tweetindex
EN

Architizer ✓

@Architizer · New York, NY // Global · joined 26 Jun 2009

Architizer is the home of architectural inspiration.

1 161 491Followers
2 074Following
71 746Posts total
271KViews on collected posts

Latest posts

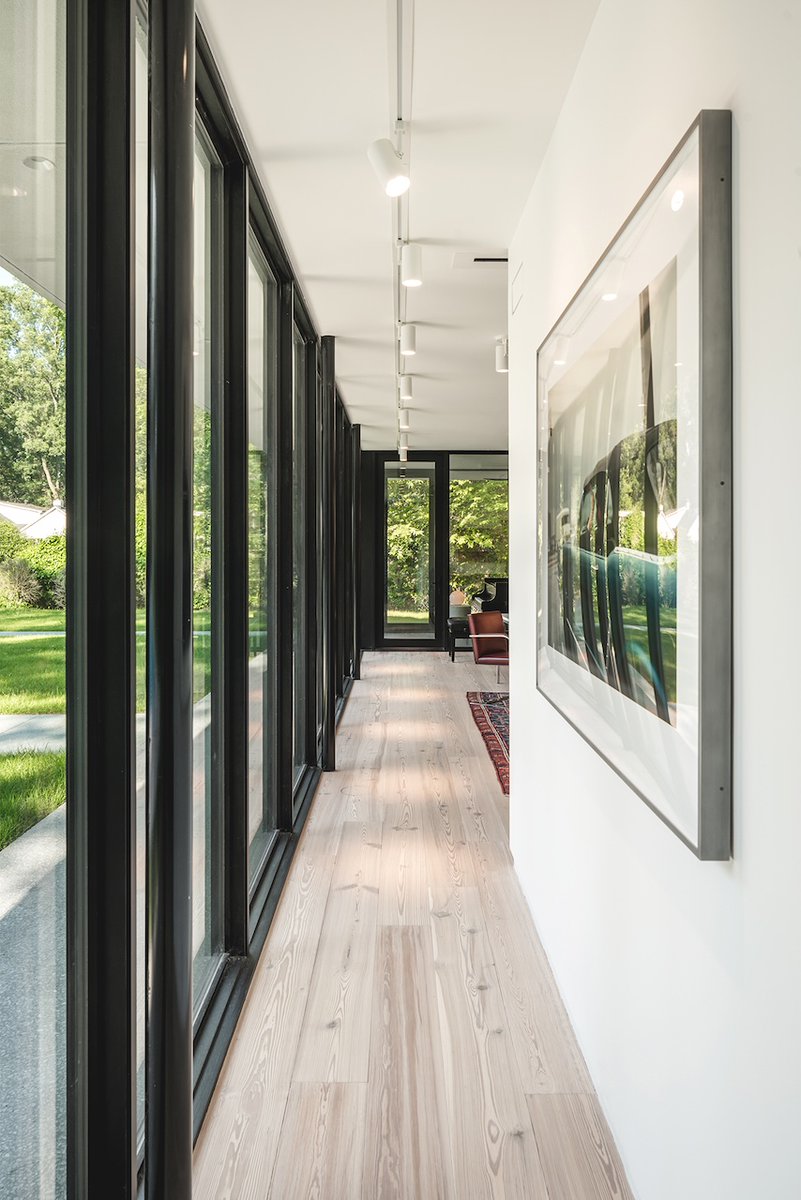
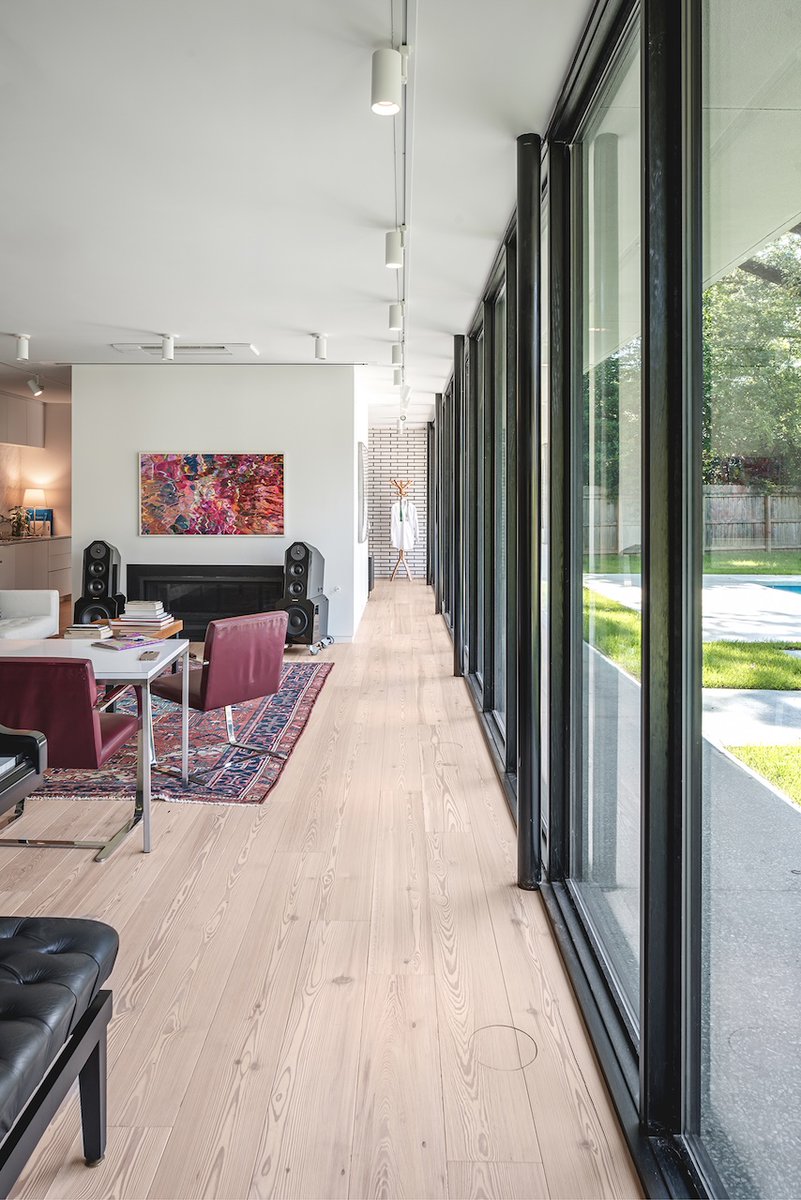
A tiny studio becomes a live-work retreat for an artist, pairing a pared-back black-and-white palette with expansive windows and carefully concealed storage. 📍 Memphis, TN, United States Project by: archimania Details: https://t.co/jkG8TVa2yI https://t.co/5bnDqRzla9
1.7K views · 19 likes · 4 reposts · 1 replies Open on X →
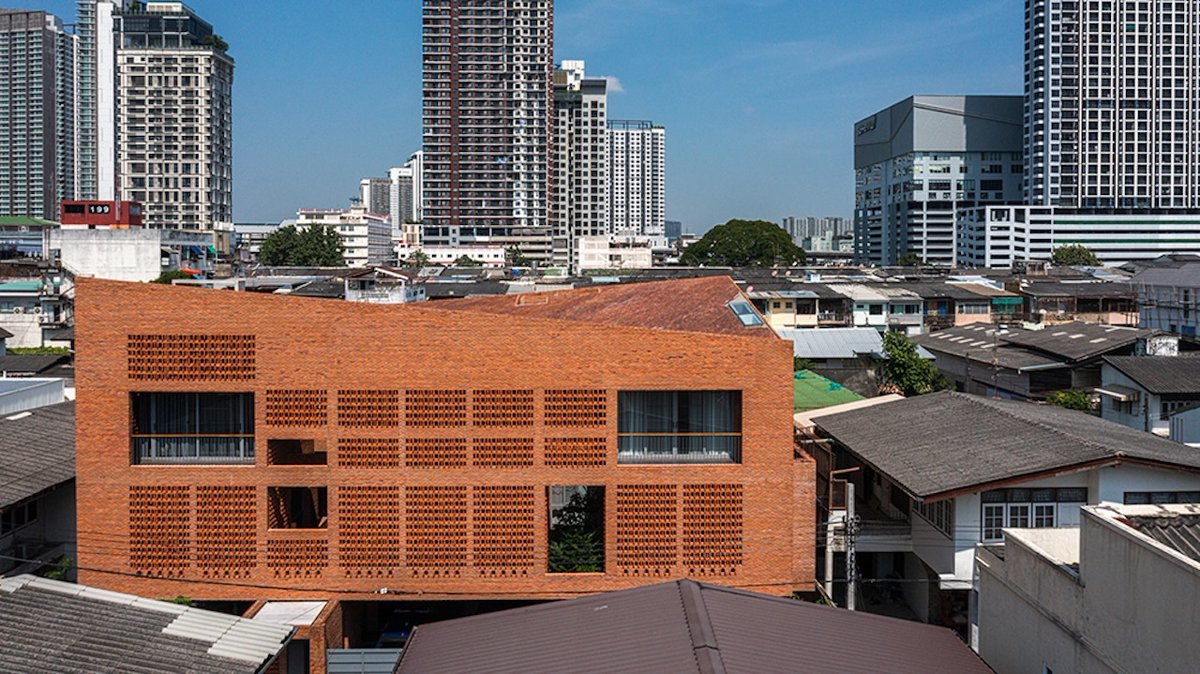
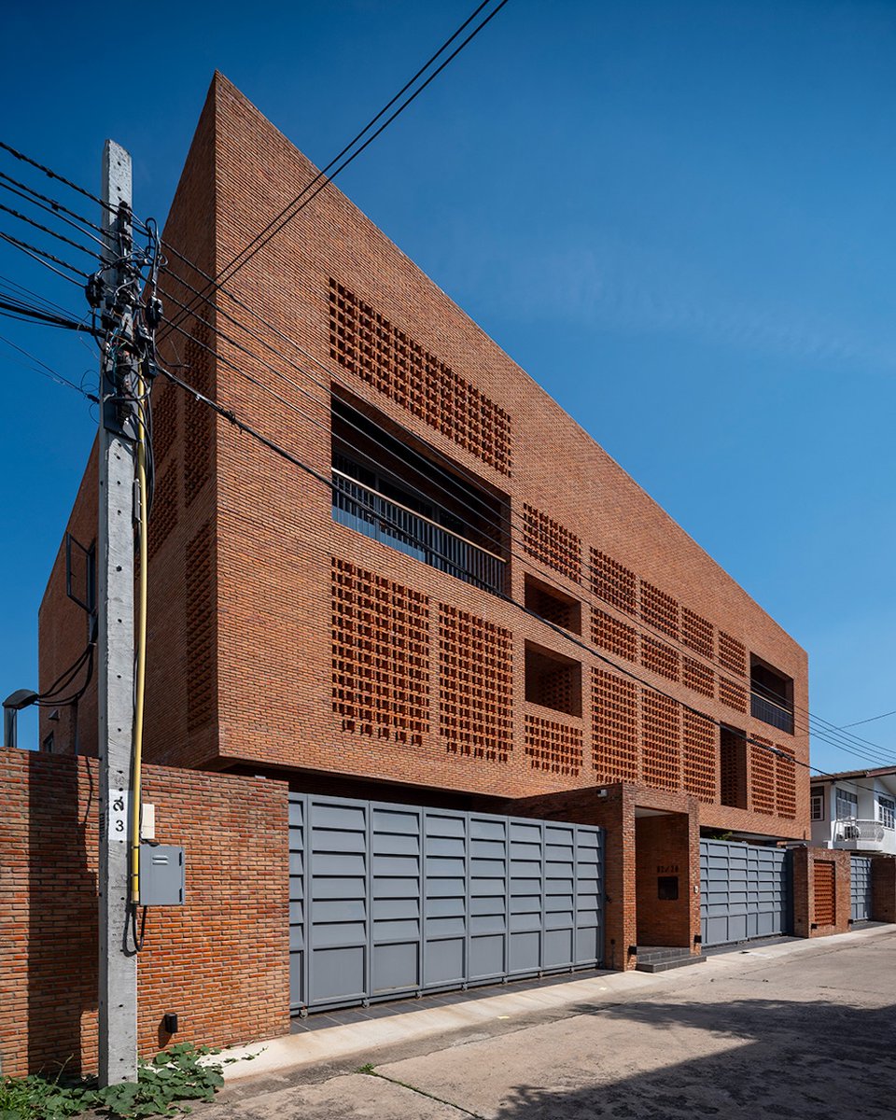
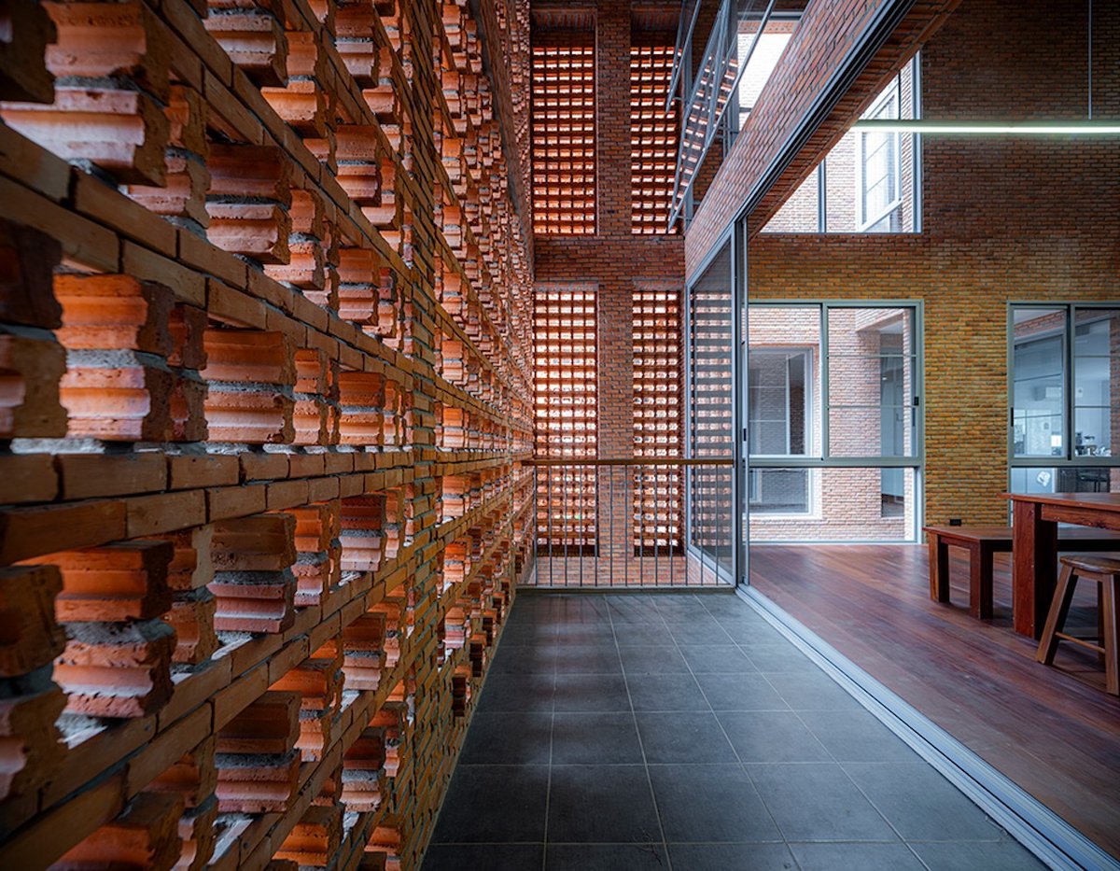
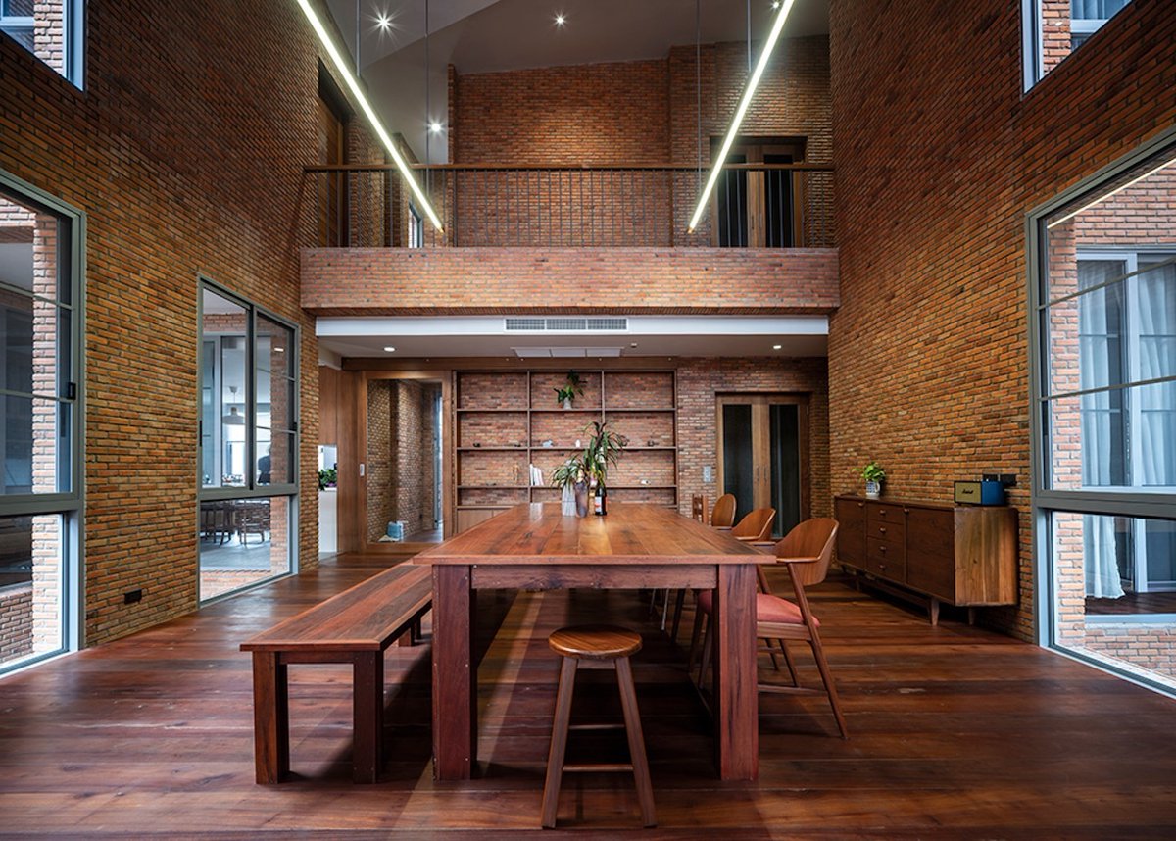
#ProjectOfTheDay: Baan You Yen by Studio Miti A perforated brick façade gives this Bangkok family home privacy while allowing air and light to pass through. Two vertical courtyards create a natural ventilation system that keeps the interiors cool. 📍Bangkok, Thailand Details: ht
2.2K views · 8 likes · 0 reposts · 0 replies Open on X →
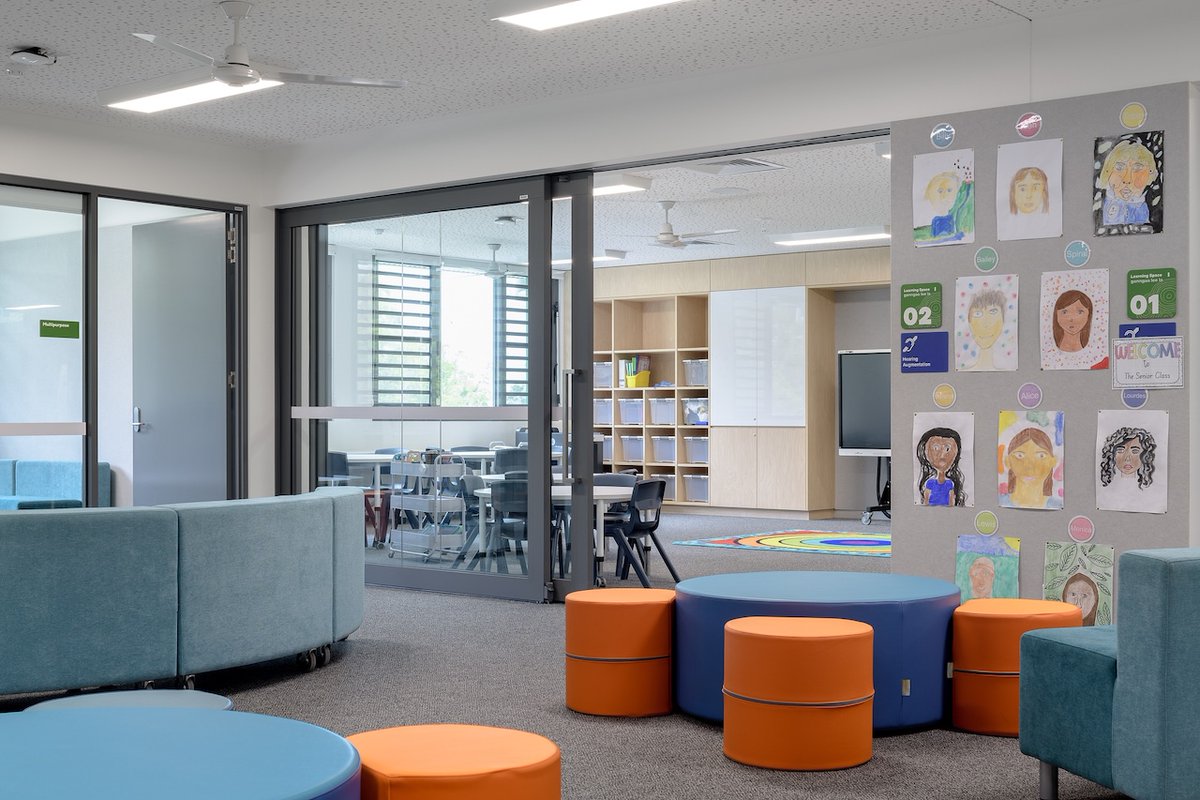
#ArchitizerAwards This flood-resilient school in Australia raises its main learning spaces three metres above ground, using modular construction to create a flexible new campus after the 2022 floods. 📍 Empire Vale, Australia Project by: Modscape + Modbotics Details: https://t.c
3.8K views · 40 likes · 5 reposts · 0 replies Open on X →
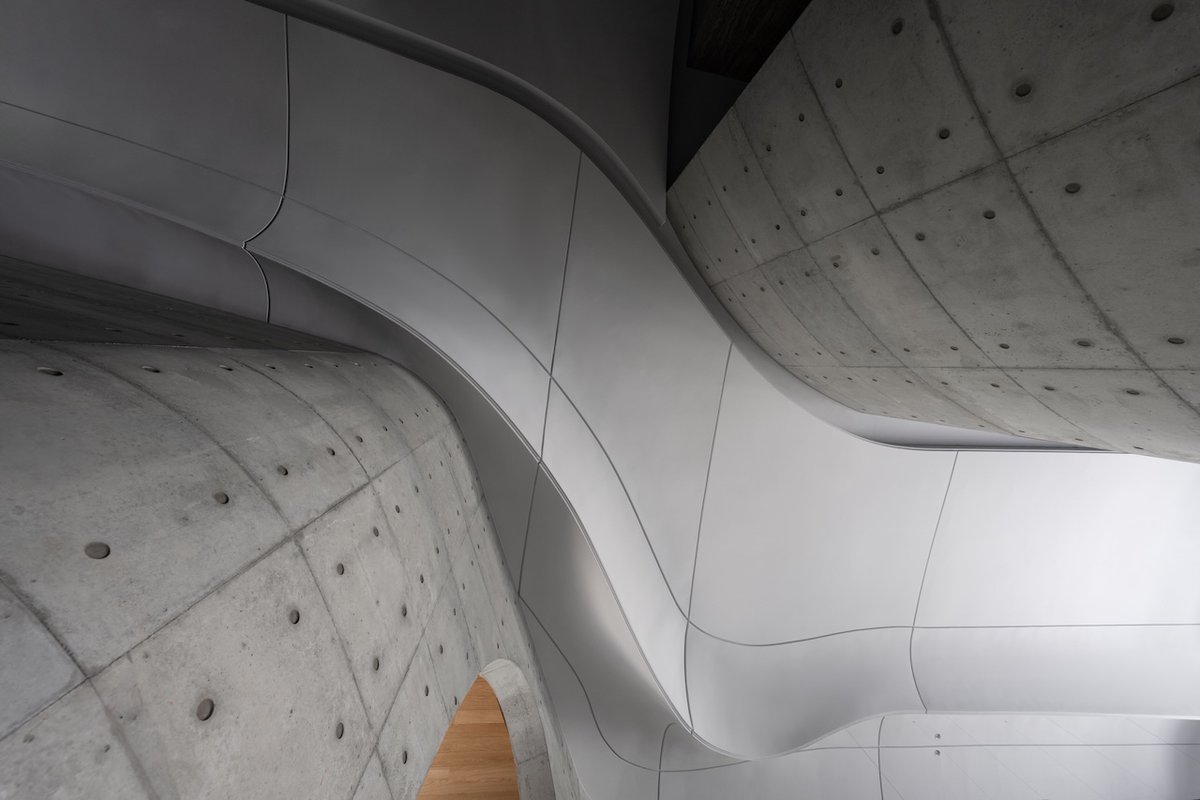
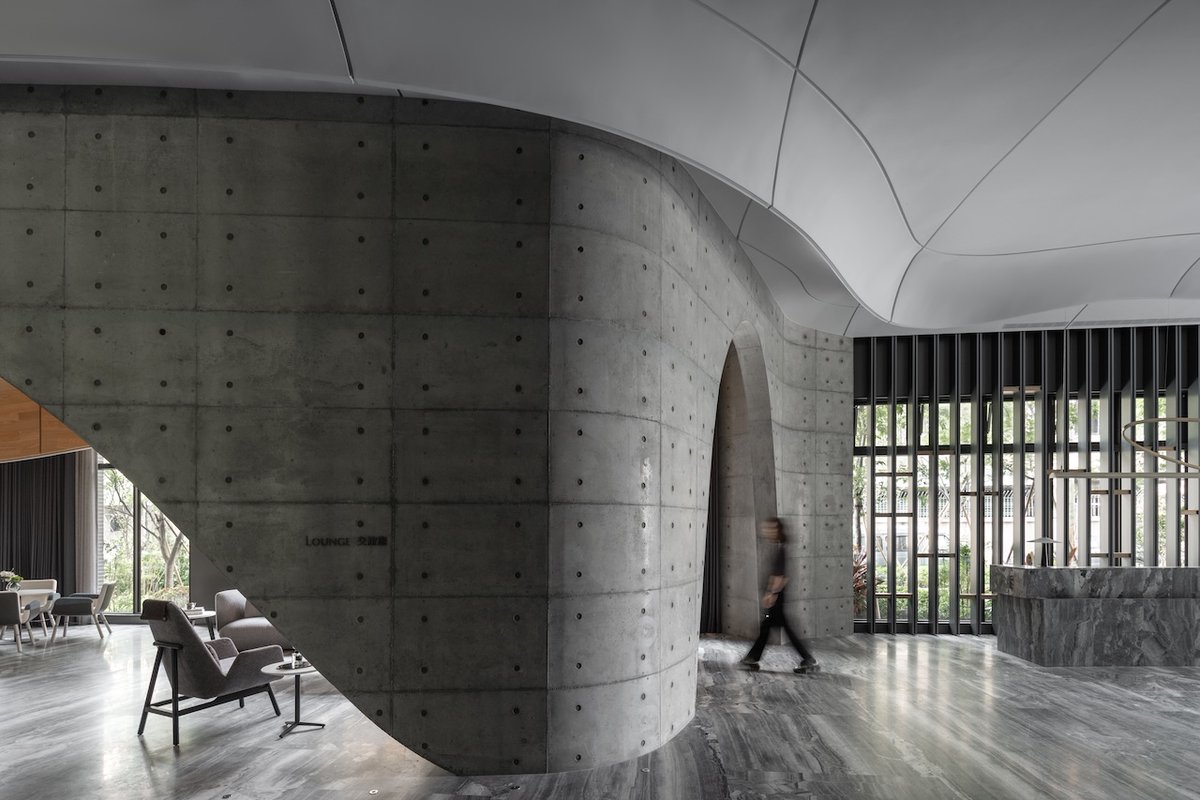
Curved concrete, arched openings and a wave-like ceiling transform the shared spaces of this residential project into a calm, sculptural interior. 📍 Taiwan Project by: BETHEL DESIGN 伯特利建築空間研究室 Details: https://t.co/QqvDEc03DT https://t.co/bzCRQDtxqt
5.6K views · 67 likes · 5 reposts · 0 replies Open on X →
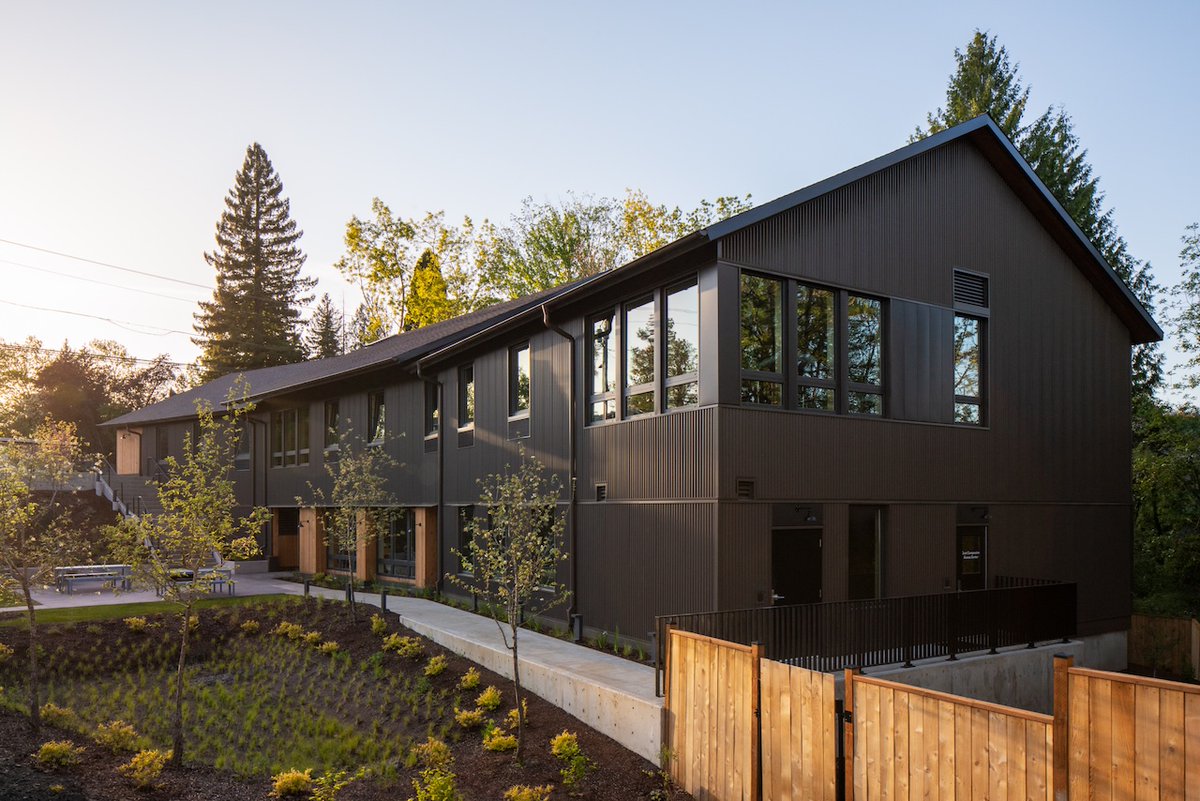
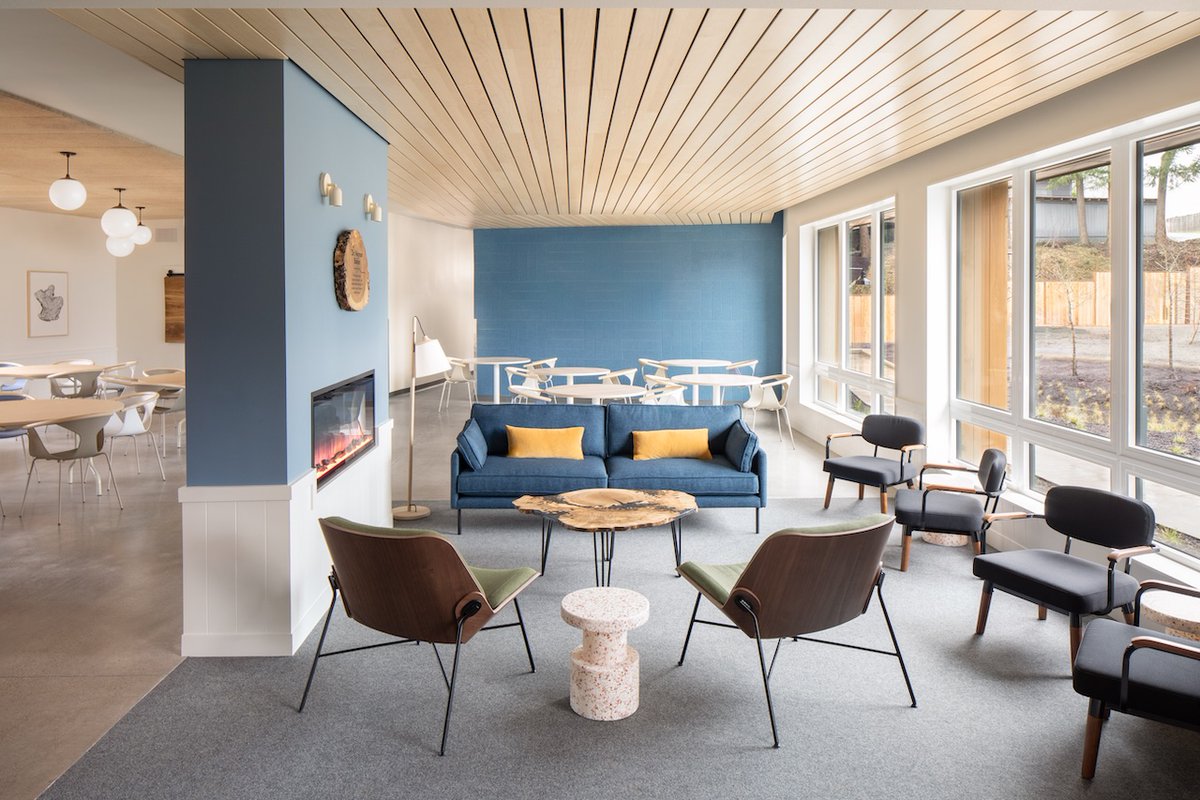
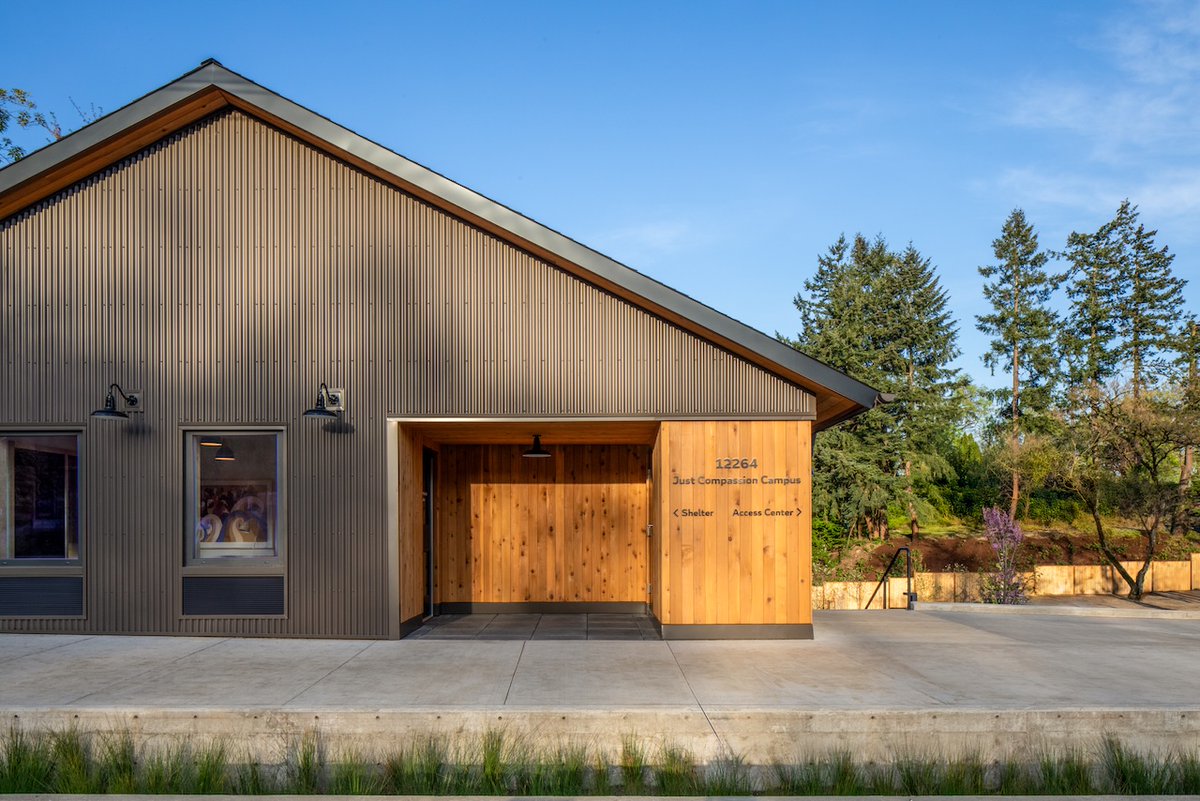
#ArchitizerAwards A new resource center in Tigard provides emergency shelter, dining and support services for unhoused adults, creating a welcoming space designed around comfort and dignity. 📍 Tigard, OR, United States Project by: Urban Patterns Photos by: The Morrisons https:/
3.9K views · 54 likes · 4 reposts · 0 replies Open on X →
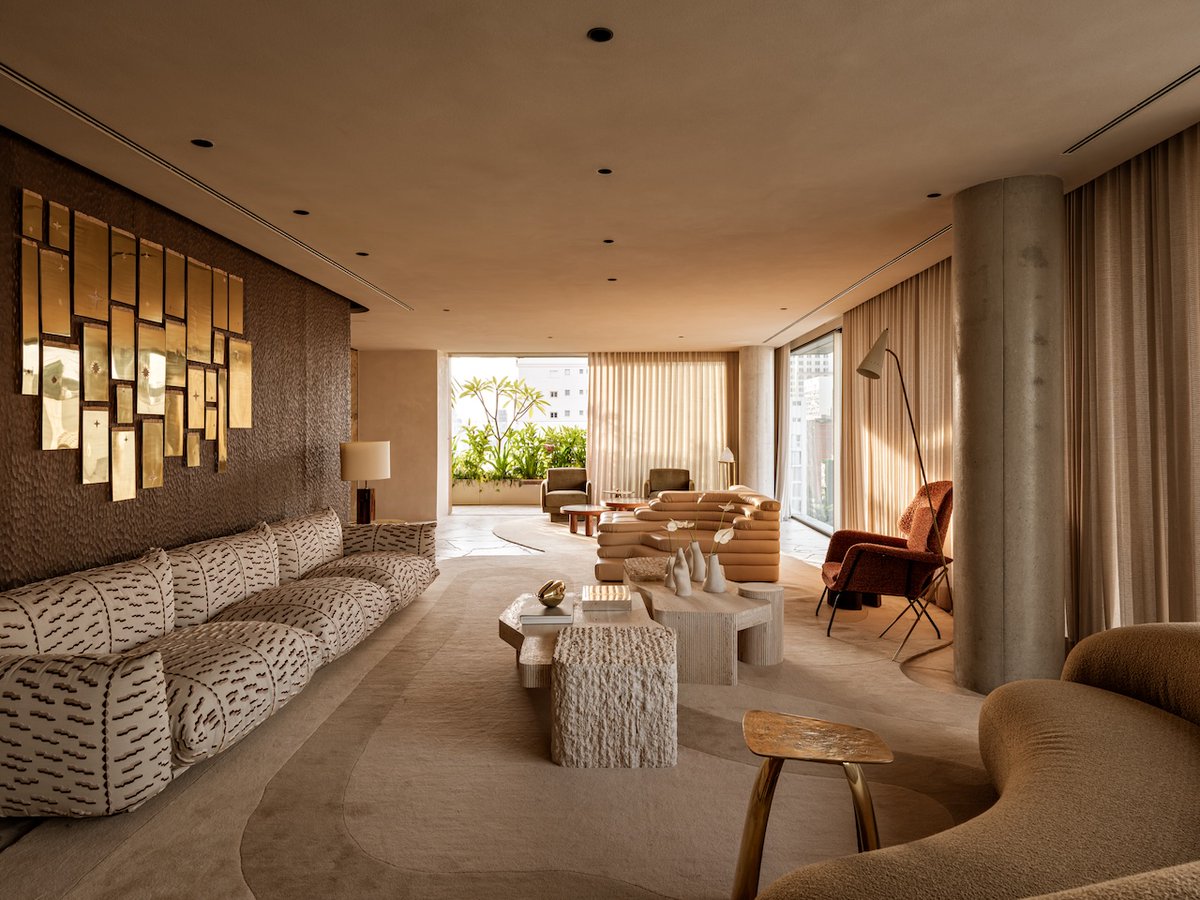
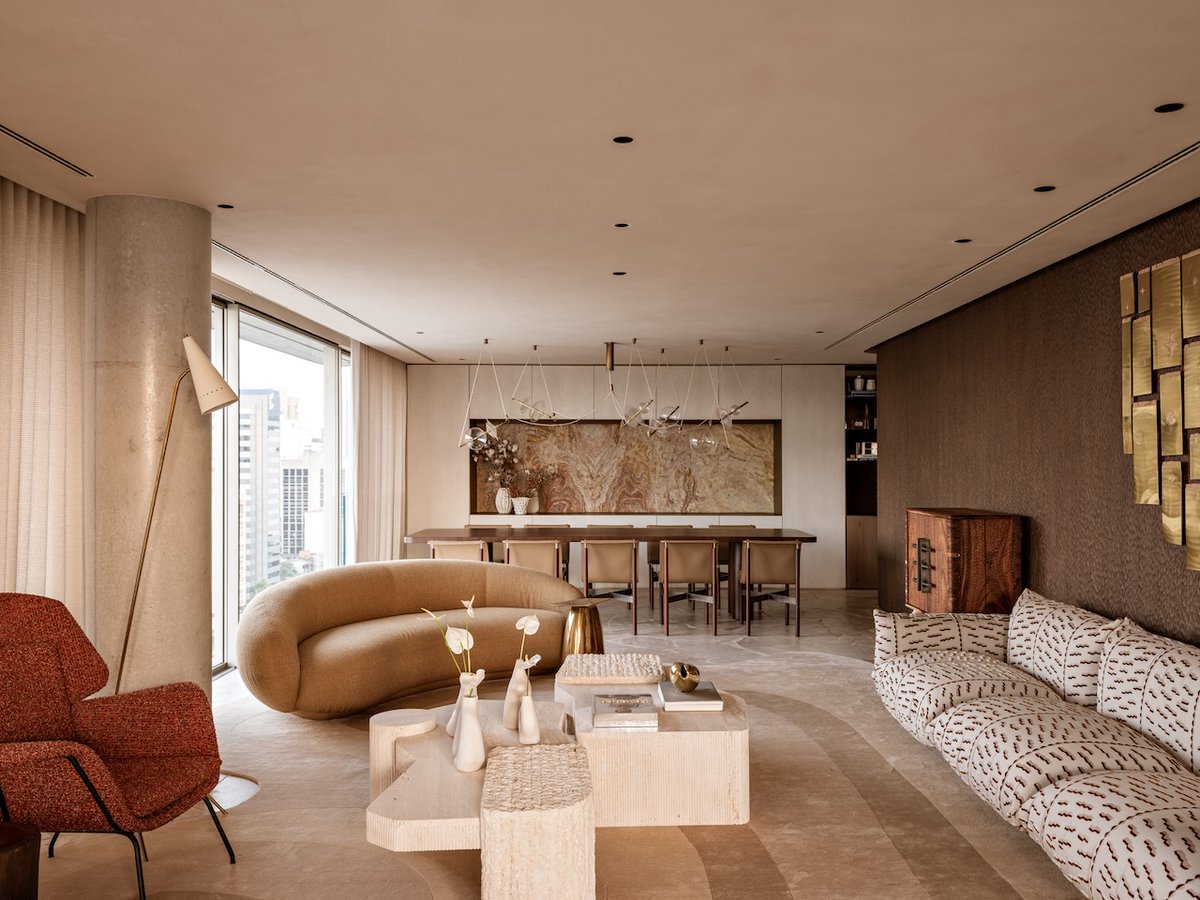
Raw textures, bold furniture and a striking yellow bamboo staircase give this São Paulo apartment a distinctly personal character. 📍 São Paulo, Brazil Project by: SUITE Arquitetos Photos by: Fran Parente Details: https://t.co/oJuULv1J9t https://t.co/jnAvTFLolg
2.8K views · 42 likes · 6 reposts · 0 replies Open on X →
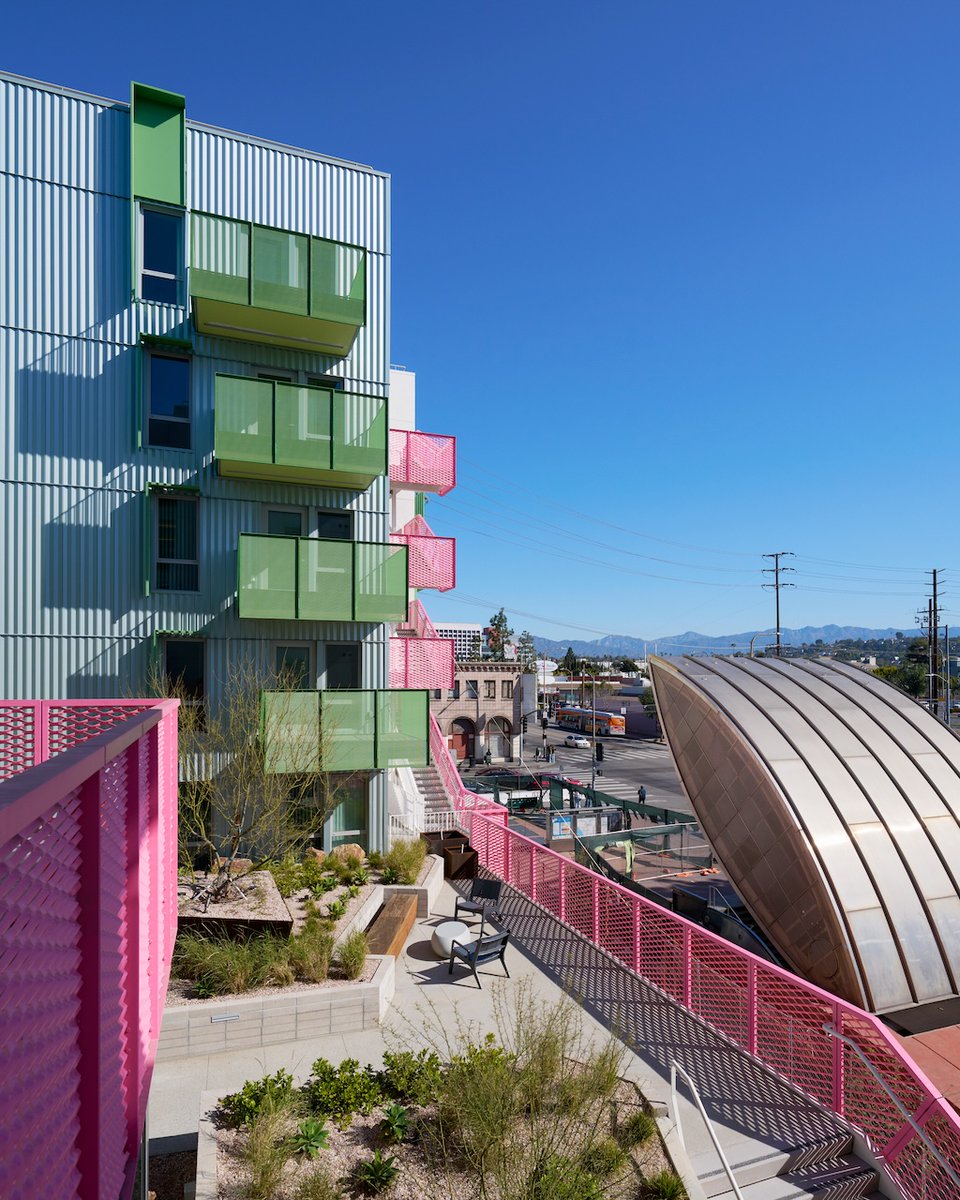
#ArchitizerAwards This 187-unit affordable housing project turns a barren subway plaza into a new community gathering space, with retail, landscaped terraces and outdoor connections woven through the complex. 📍 Los Angeles, CA, United States Project by: Koning Eizenberg https:/
6.1K views · 93 likes · 9 reposts · 2 replies Open on X →
#ArchitizerAwards A working winery and nine-room guesthouse sit among the vineyards of Oregon’s Willamette Valley, shaped by the region’s agricultural architecture. 📍 Dundee, OR, United States Project by: Urban Patterns Photos by: Jeremy Bittermann Details: https://t.co/KA4g4O5
3.8K views · 42 likes · 4 reposts · 0 replies Open on X →
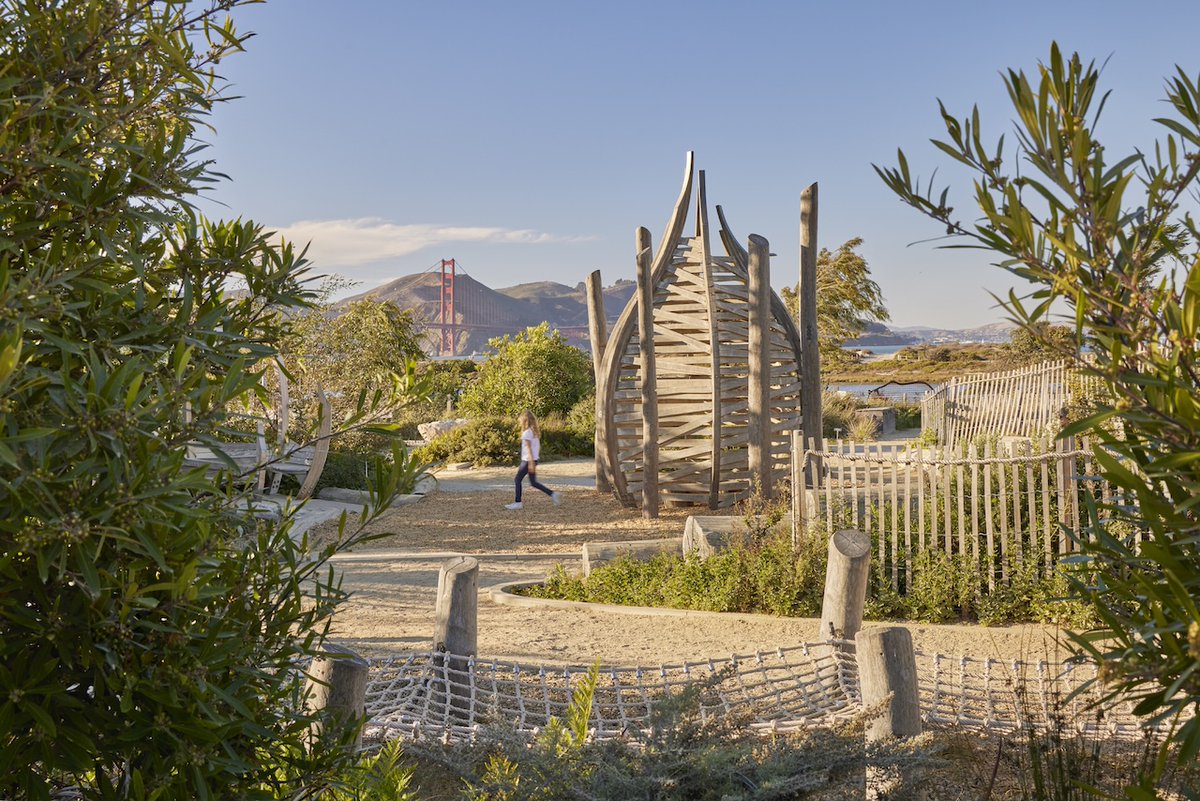
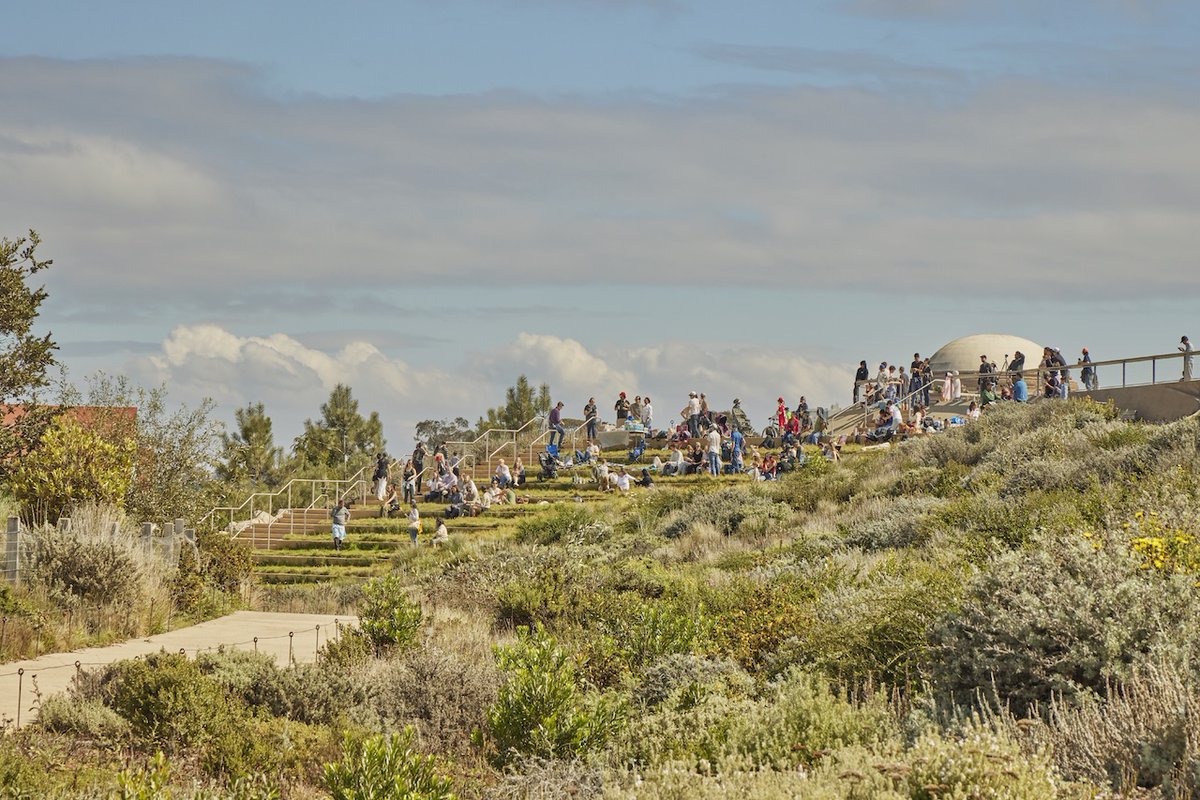
#ArchitizerAwards A former highway barrier becomes a 14-acre public park connecting San Francisco’s Presidio to the Bay. 📍 San Francisco, CA, United States Project by: Field Operations Details: https://t.co/hG0xo5uoAK https://t.co/eyR6BULFPv
4.7K views · 48 likes · 5 reposts · 0 replies Open on X →
🏭 Urban factories bringing manufacturing back into the city - https://t.co/lnW315XtmG https://t.co/BRCk2ZeJ5W
5.5K views · 11 likes · 1 reposts · 0 replies Open on X →
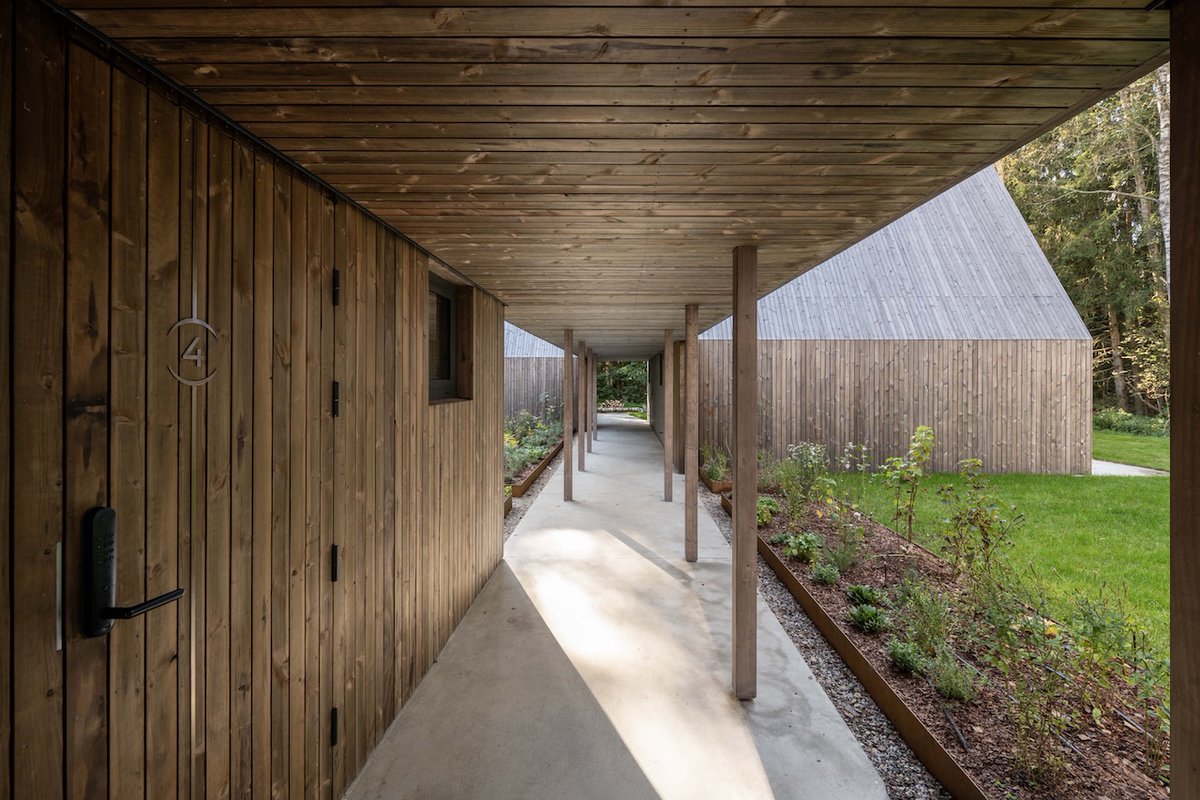
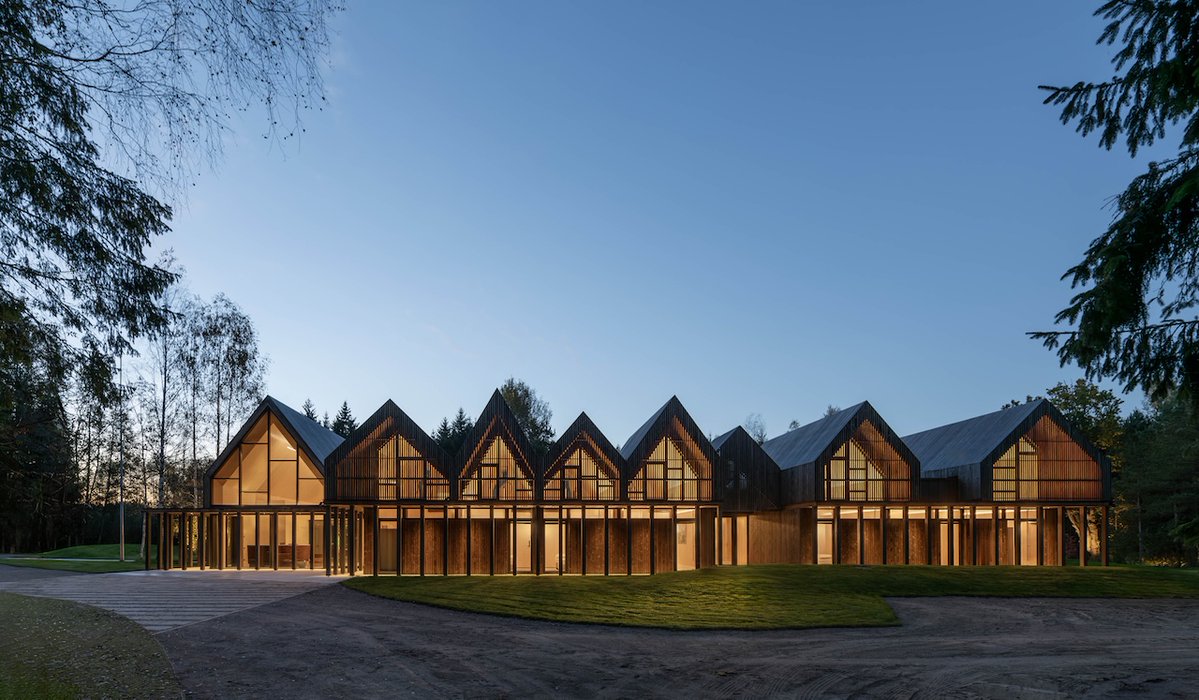
#ProjectOfTheDay: Sanctum by arches A timber retreat unfolds within the clearings of a Lithuanian forest, bringing cabins and wellness spaces together around a central courtyard. 📍Bezdonys, Lithuania #ArchitizerAwards Details: https://t.co/beR1uqzZQK https://t.co/miIEQkYAHl
1.4K views · 7 likes · 1 reposts · 0 replies Open on X →
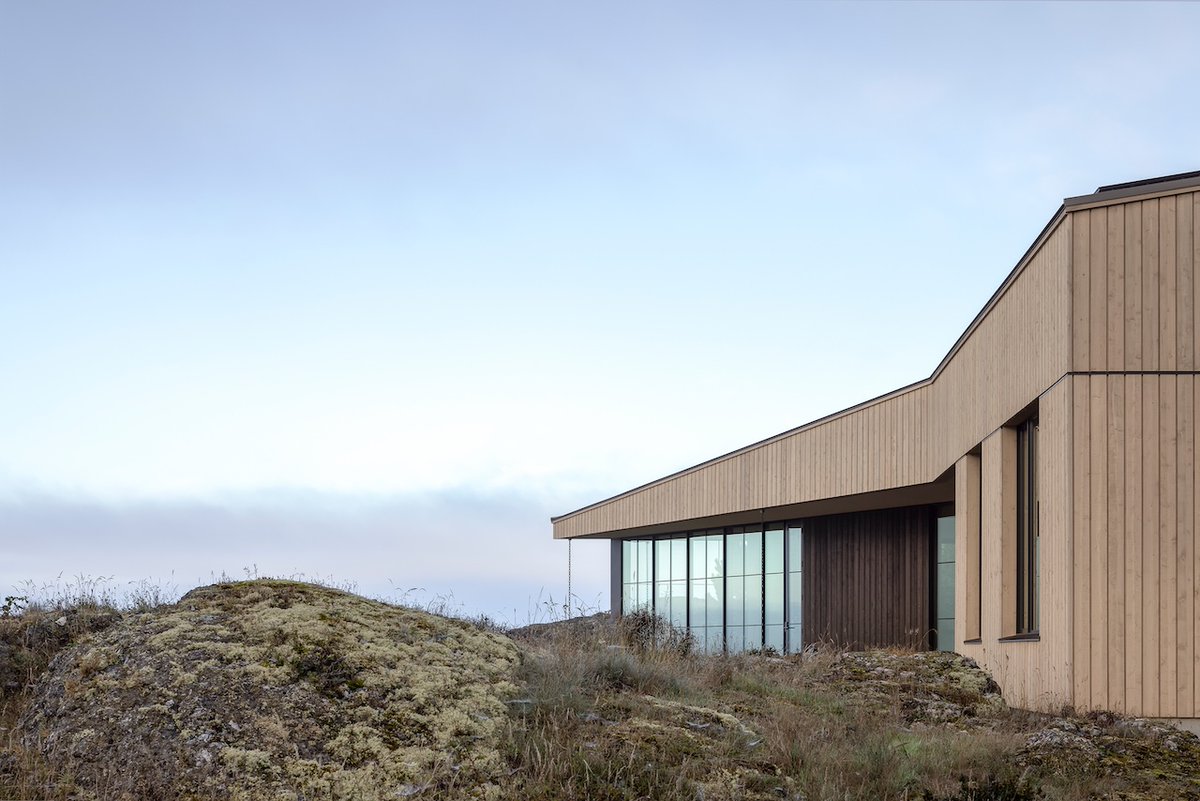
Two rocky outcrops shape the footprint of this windswept vacation home, giving it a distinctive bowtie form. The space between the house and rock becomes a protected outdoor room, while the interiors open toward views of the water and shoreline. 📍 San Juan County, WA, United htt
4.4K views · 48 likes · 2 reposts · 0 replies Open on X →
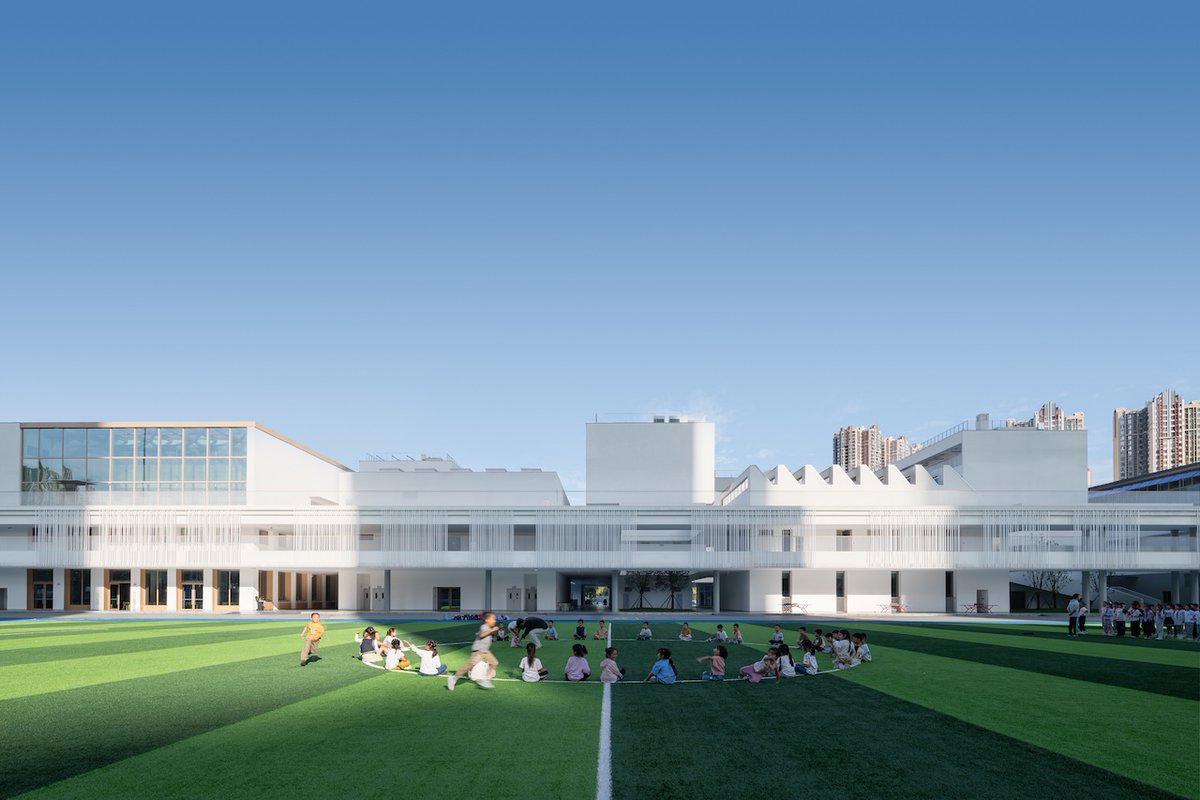
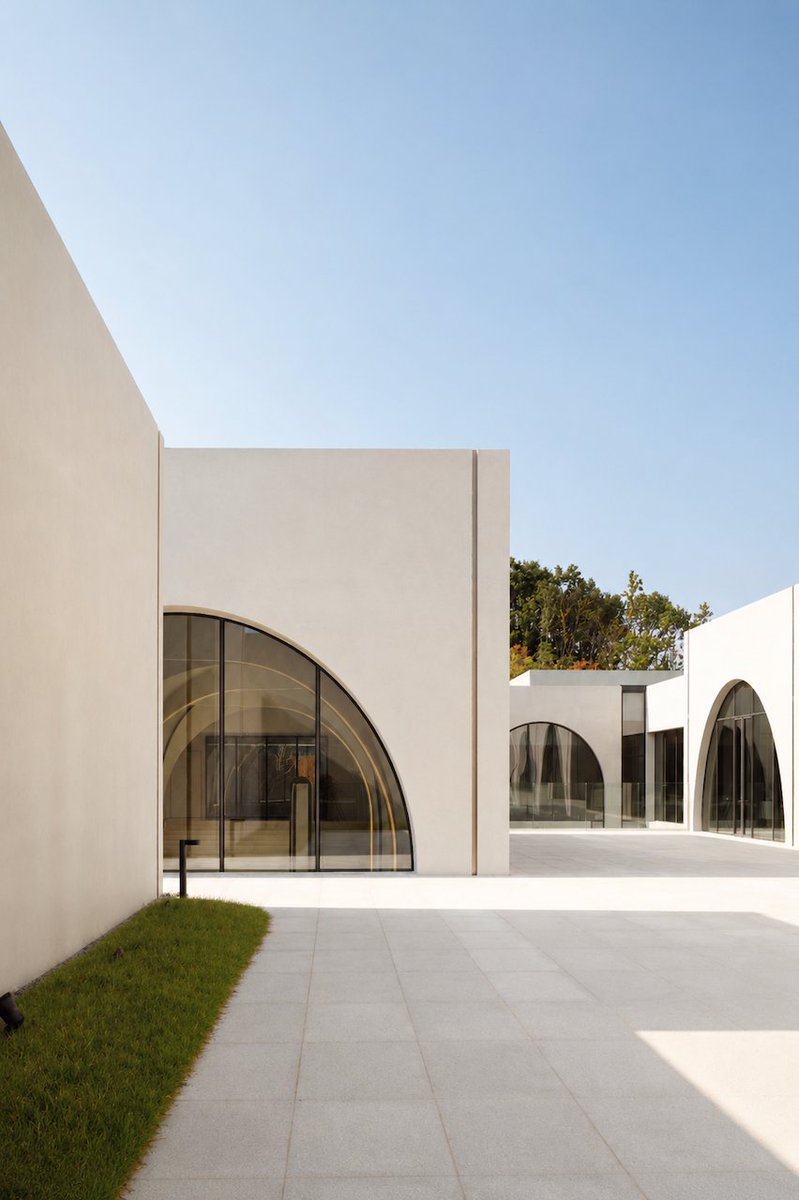
#ArchitizerAwards Designed around the idea of a school as a miniature neighborhood, this Chengdu campus replaces the traditional corridor with a network of rooms, alleys and courtyards. Dispersed volumes create varied spaces for students to move, meet and learn. 📍 Chengdu, http
3.7K views · 11 likes · 1 reposts · 1 replies Open on X →
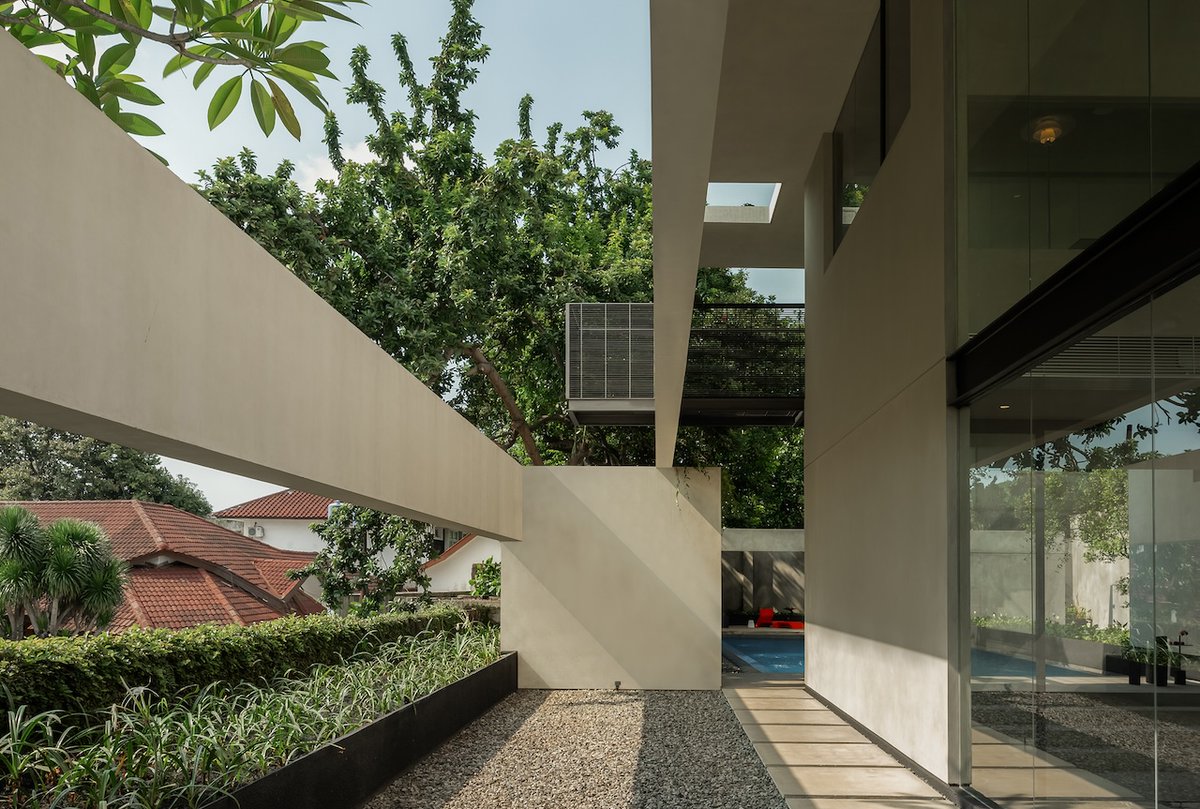
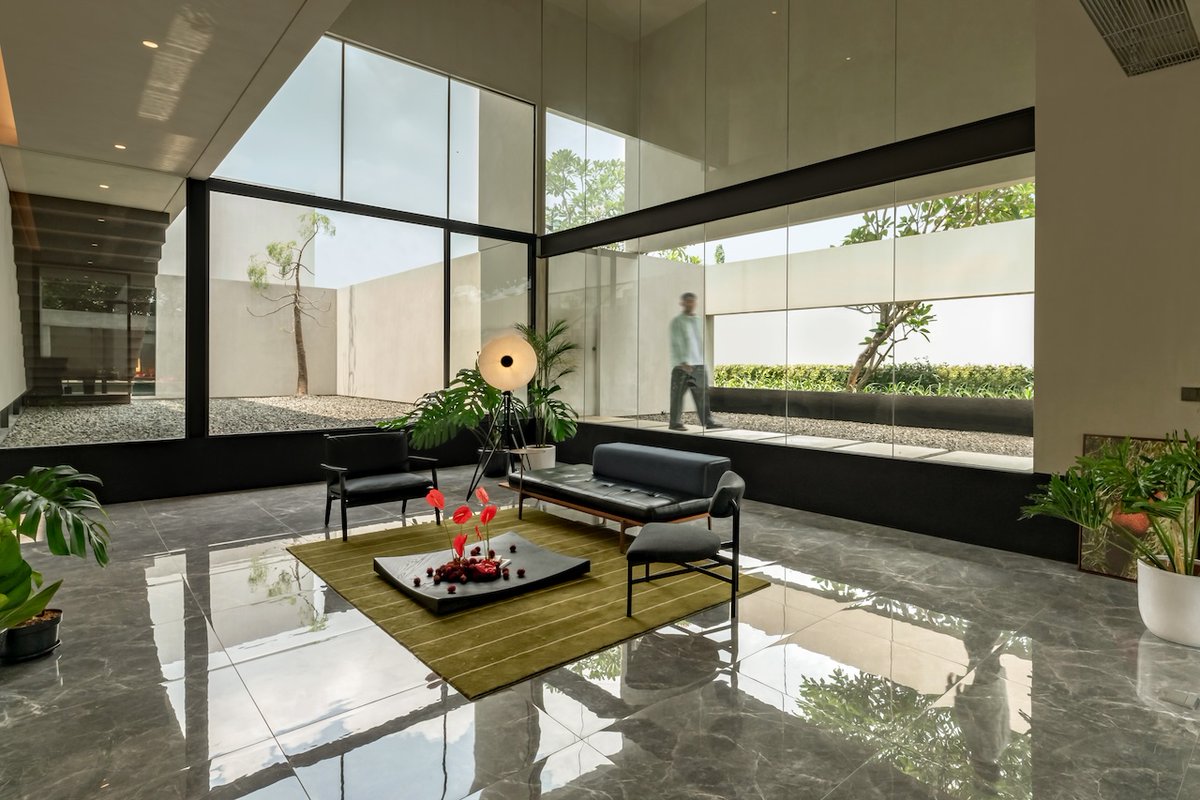
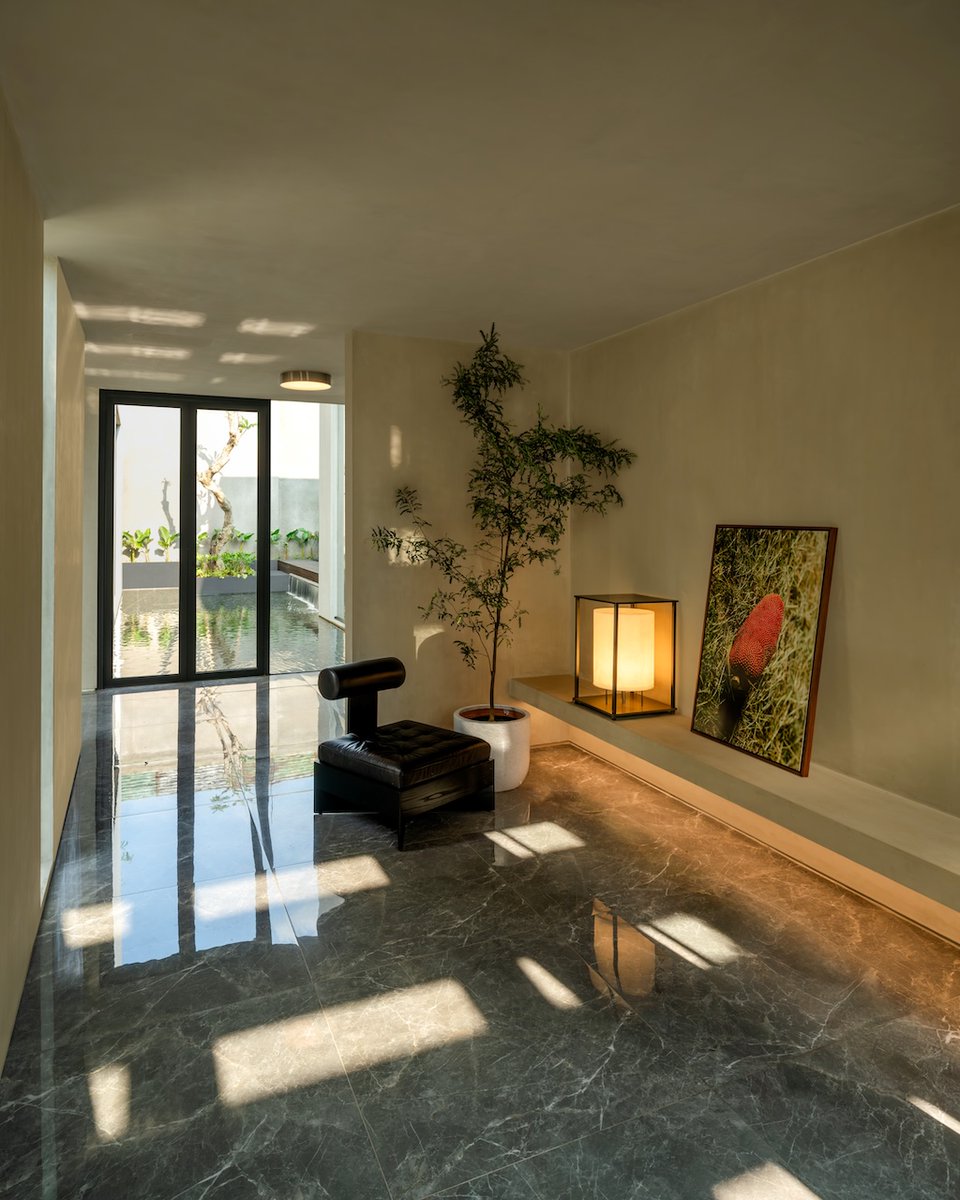
A monolithic concrete house opens up around a series of gardens, pools and courtyards in South Jakarta. The defining waffle canopy runs through the entry sequence and outdoor spaces, giving the otherwise heavy structure a lighter, more rhythmic character. 📍 South Jakarta, https:
4.3K views · 26 likes · 1 reposts · 0 replies Open on X →
🏭 Urban factories bringing manufacturing back into the city - https://t.co/lnW315XtmG https://t.co/o5LvqcFNau
4.5K views · 12 likes · 2 reposts · 0 replies Open on X →
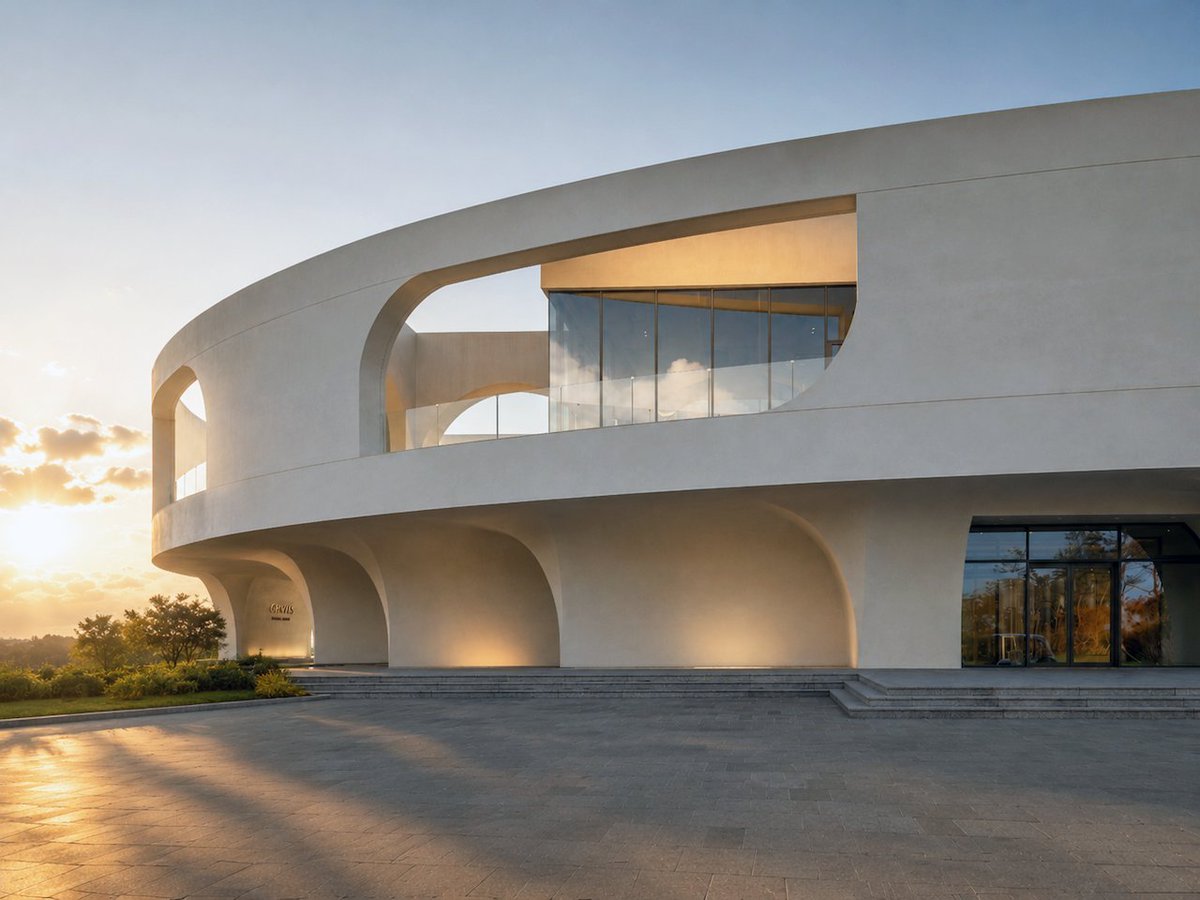
ORVIS Clubhouse brings a sports and leisure destination into a landscape with a long history of farming and pottery making. Rather than treating the terrain as a backdrop, the project follows its natural patterns, with water moving through the site and architecture opening onto h
4.6K views · 53 likes · 7 reposts · 0 replies Open on X →
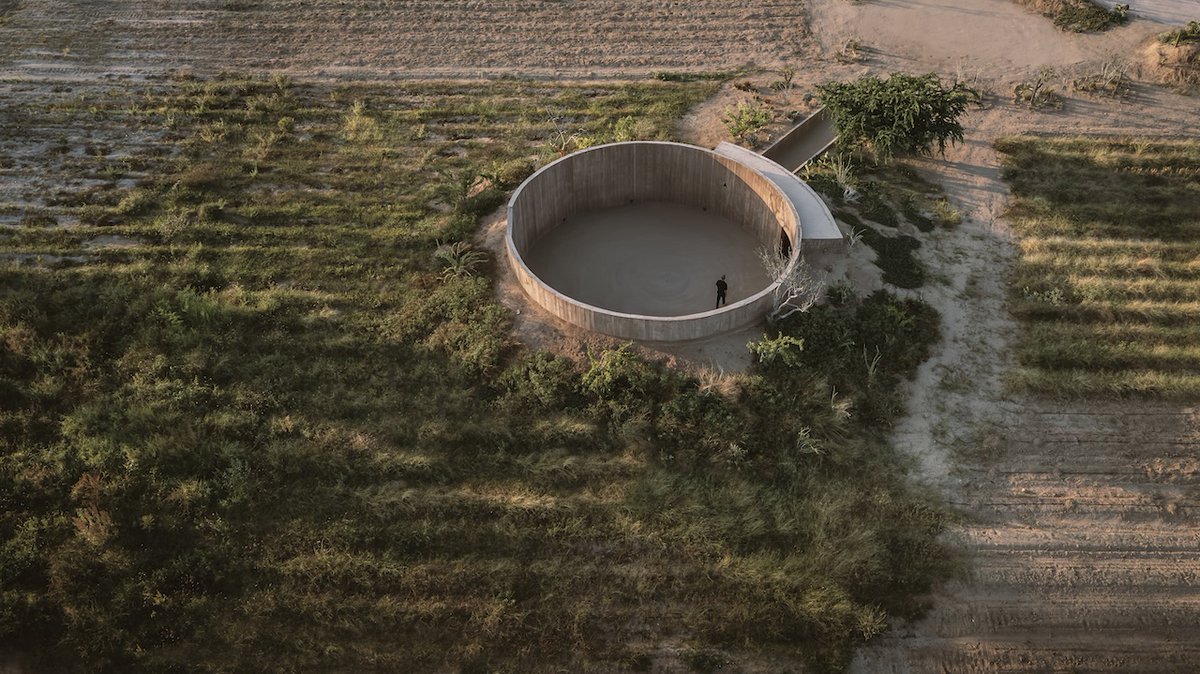
#ProjectOfTheDay: Spiritual Enclosure by Ruben Valdez Practice Set within the desert of Todos Santos, this intimate ceremony space is partially buried in the terrain and left open to the sky. Its circular walls frame the surrounding mountains and changing light, while a single h
9.1K views · 95 likes · 7 reposts · 2 replies Open on X →
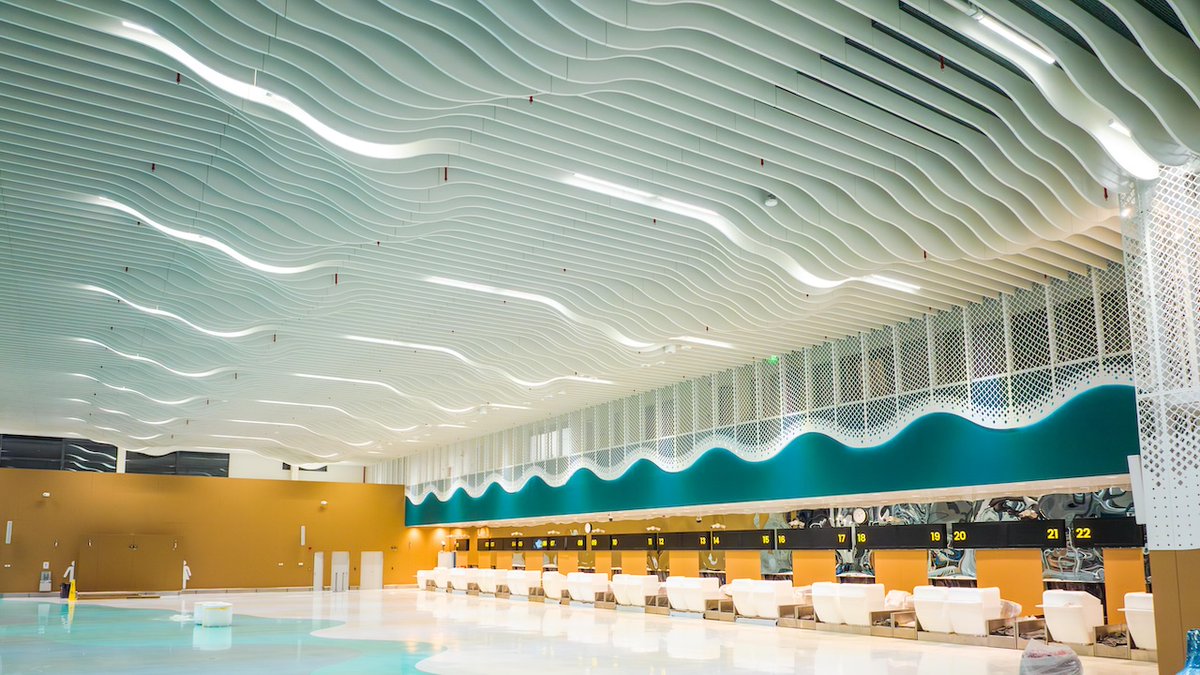
Velana International Airport introduces a new arrival experience for travelers entering the Maldives. The terminal combines large-scale airport infrastructure with clear passenger circulation and intermodal connections, creating a contemporary gateway for the country’s https://t.
9.4K views · 112 likes · 13 reposts · 2 replies Open on X →
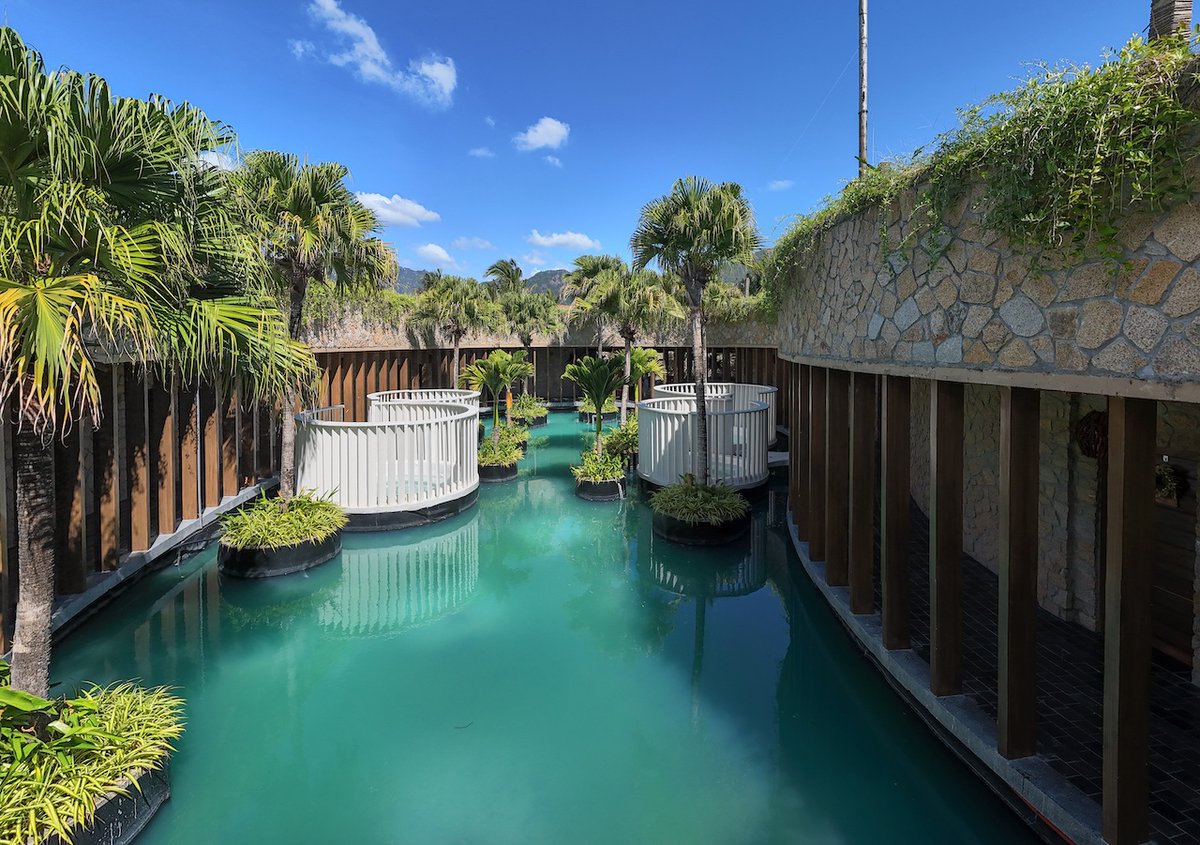
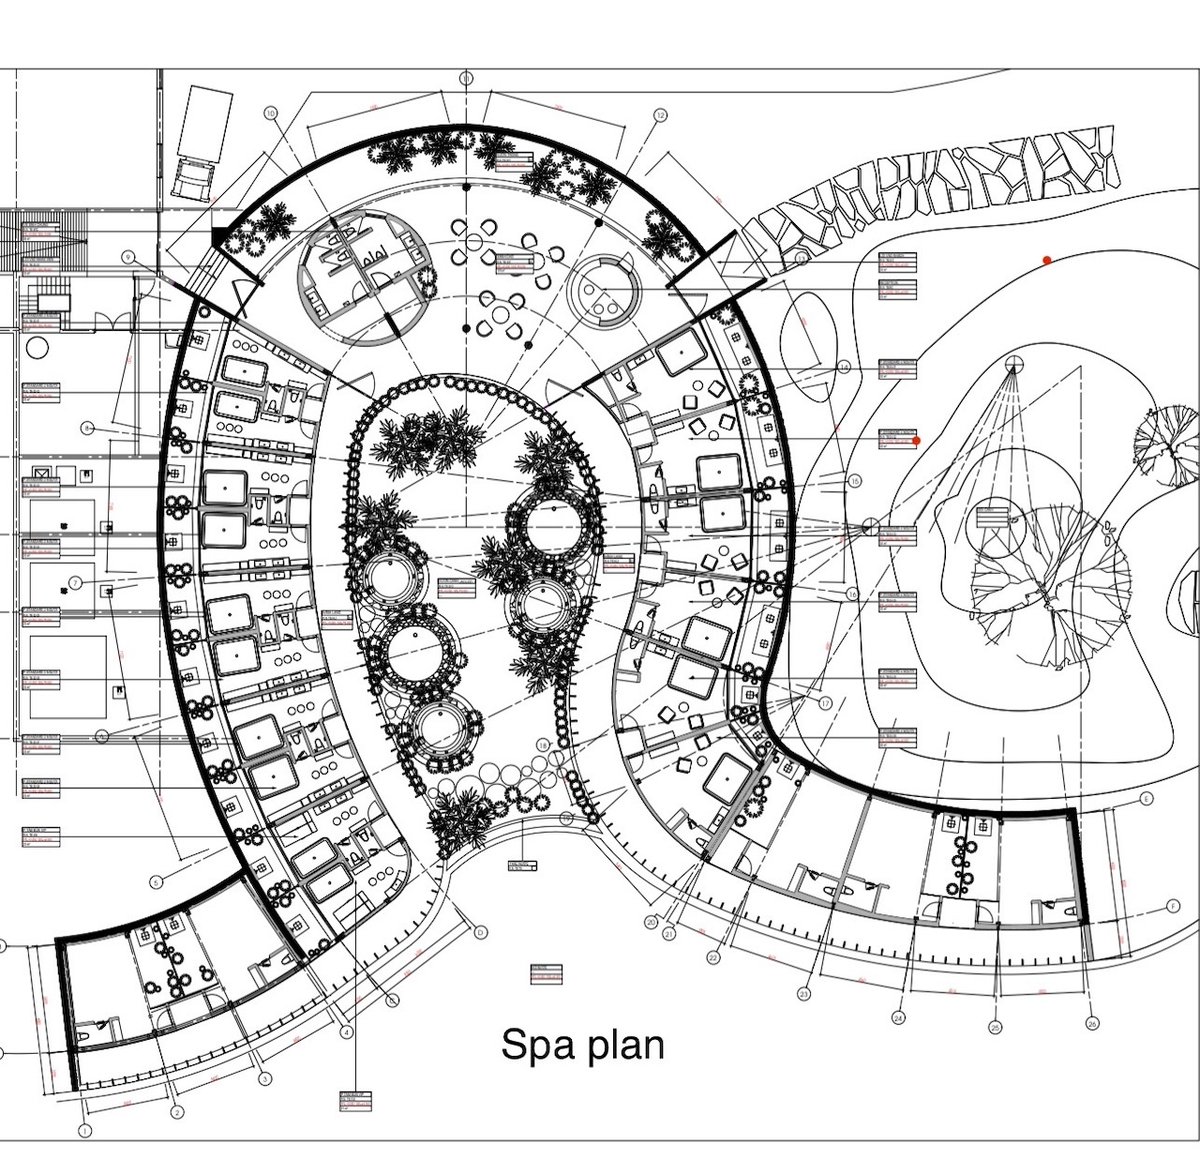
#ArchitizerAwards Hidden within the dunes of Cam Ranh, this spa complex takes a landscape-first approach to wellness. Its inward-facing layout centres on a water courtyard, creating a sheltered environment where the architecture opens onto water and greenery. 📍 Cam Ranh, https:
7.9K views · 114 likes · 6 reposts · 0 replies Open on X →
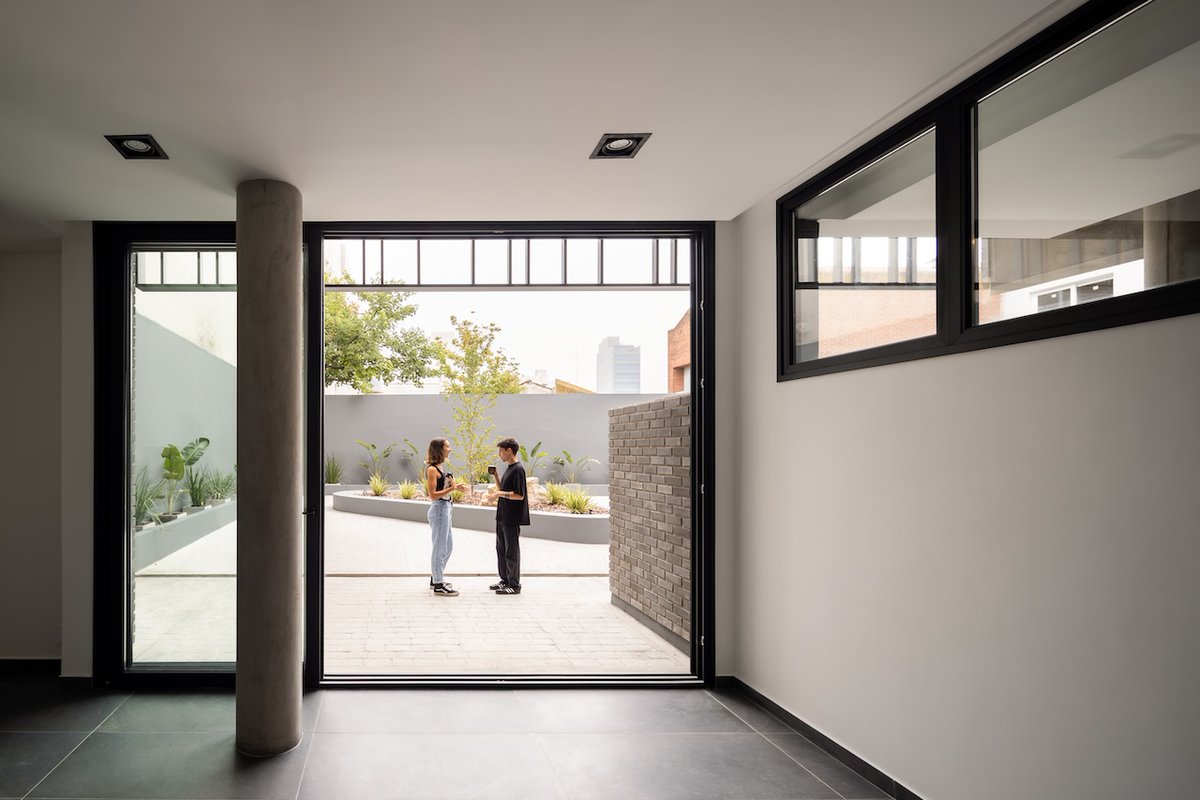
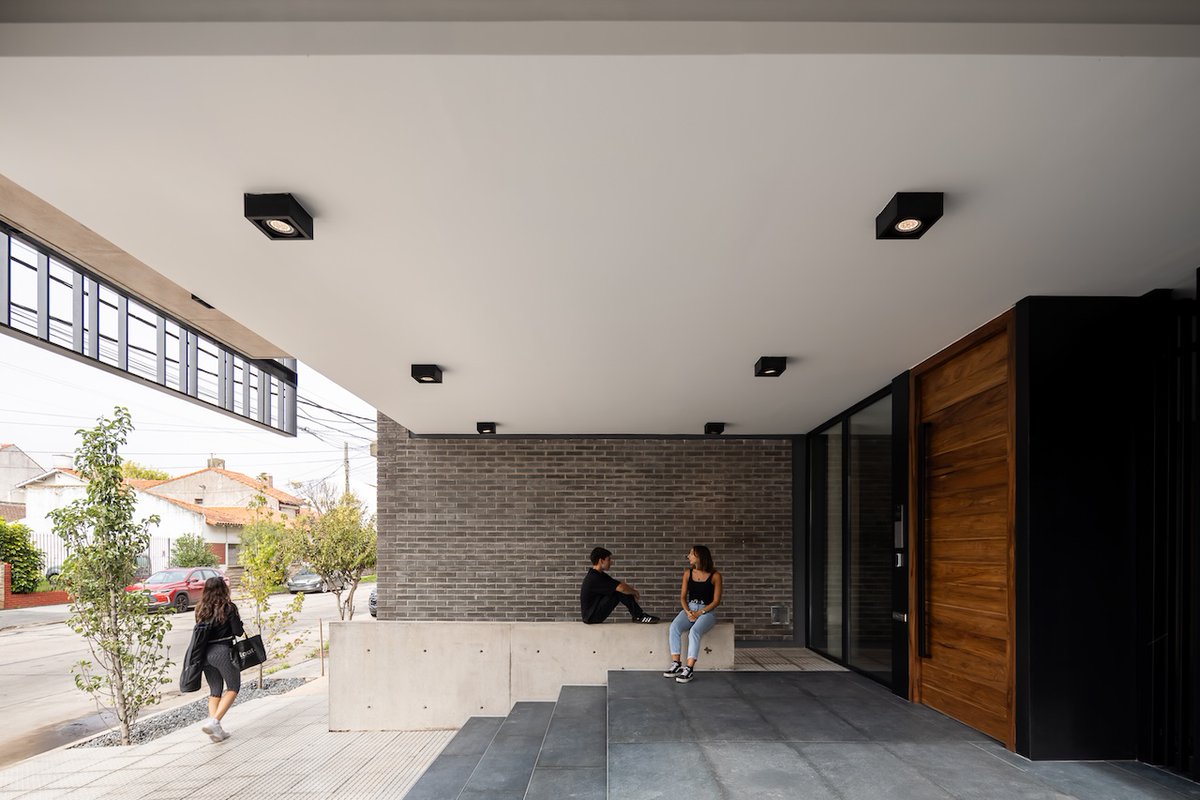
Driza Temple explores how apartment living can retain the qualities of a private home within a denser urban setting. Its generous terraces act as elevated courtyards, giving residents outdoor spaces for everyday life, while an aluminum screen gives the building a unified presence
10.1K views · 95 likes · 4 reposts · 1 replies Open on X →
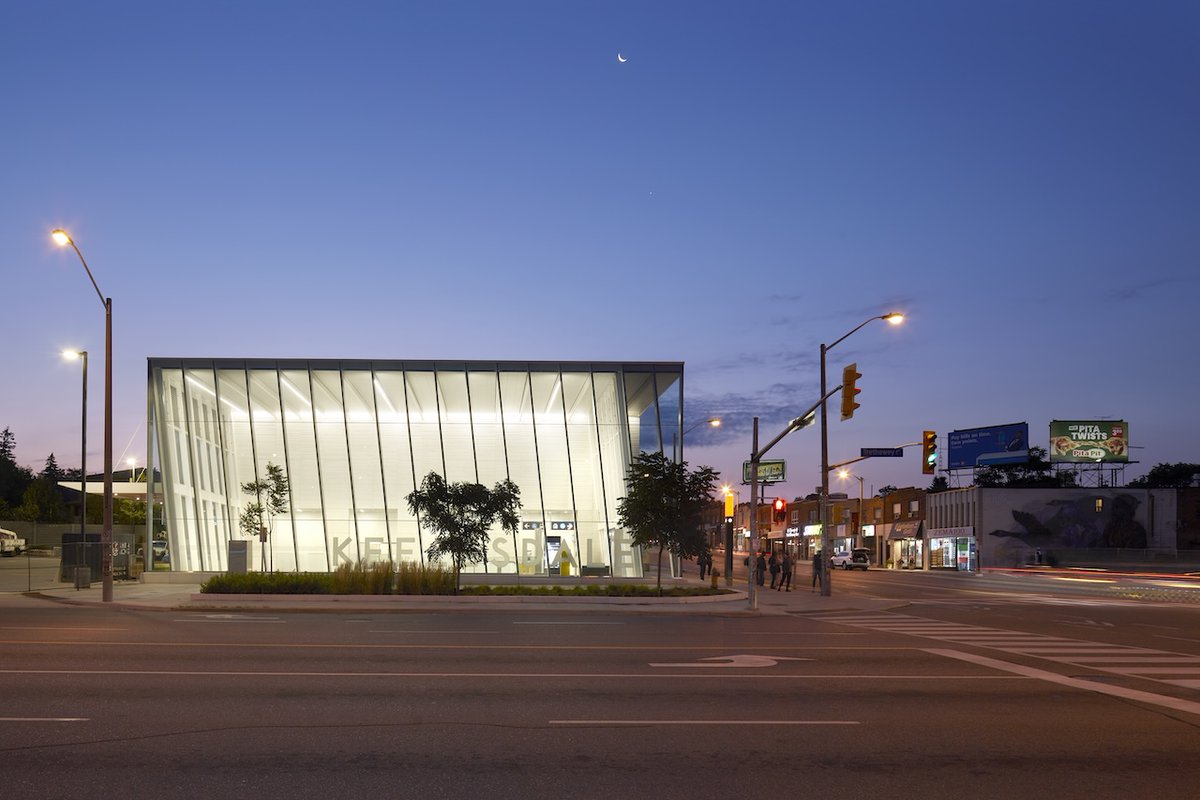
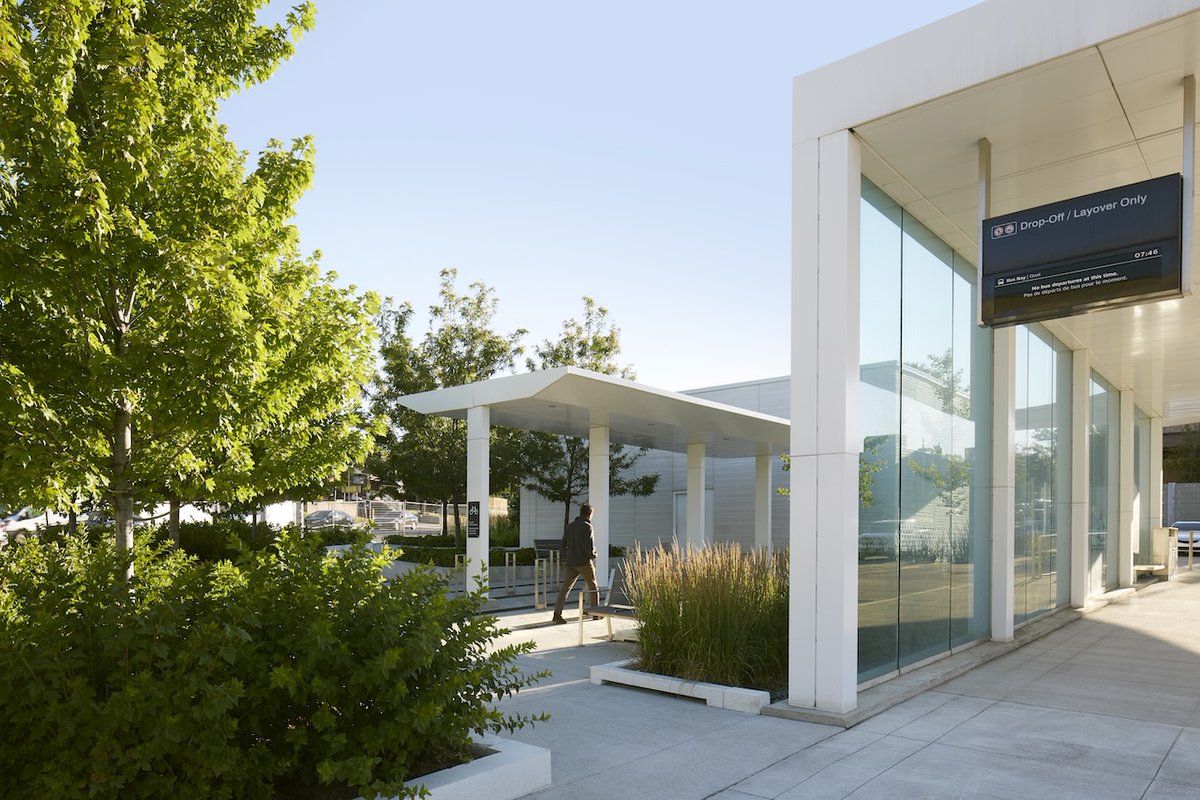
#ProjectOfTheDay: Line 5 Eglinton by Arcadis Stretching 19 kilometres across Toronto, Line 5 Eglinton treats transit as part of the city’s public realm. Its 25 stations adapt to different neighbourhoods through three architectural typologies, with generous canopies, transparent
5.4K views · 46 likes · 3 reposts · 0 replies Open on X →
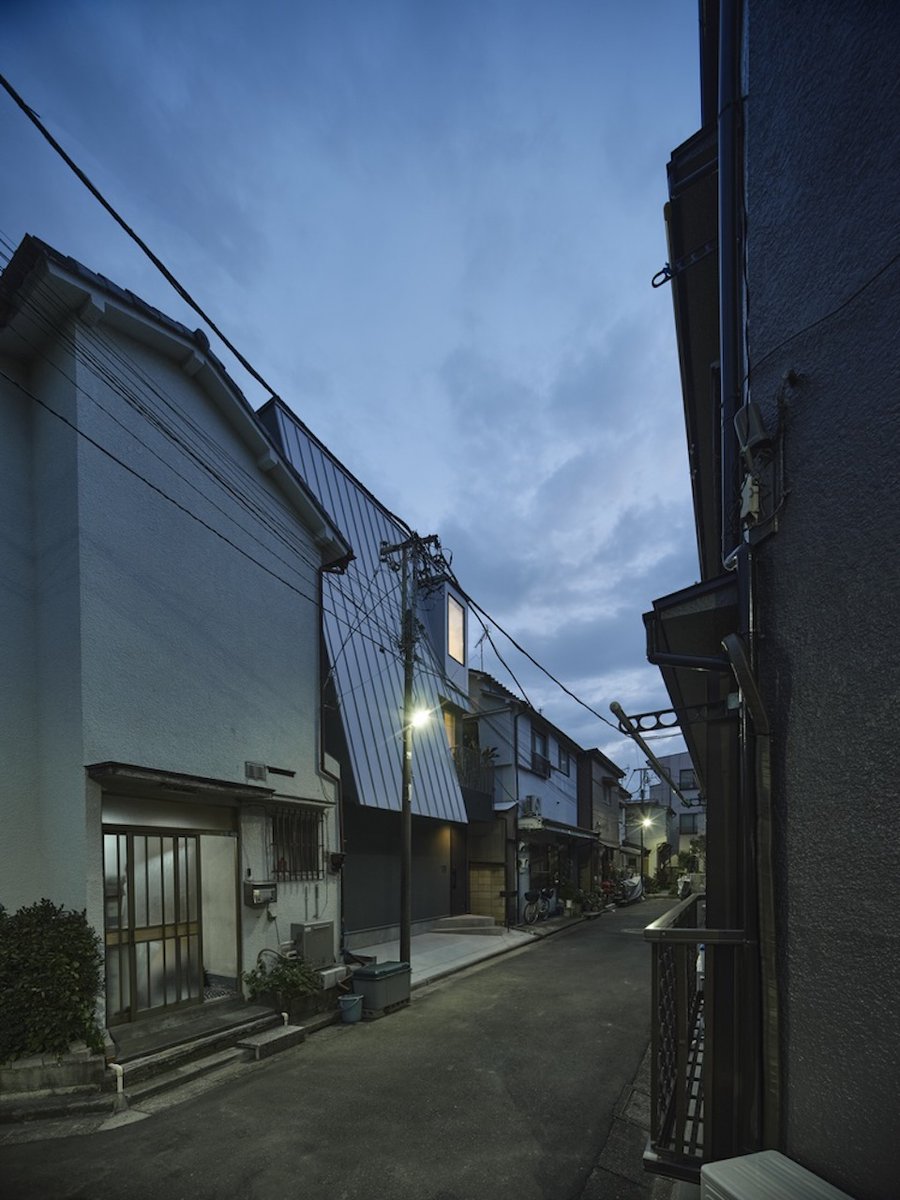
#ArchitizerAwards On a 49-square-metre site in Tokyo, house 14° challenges the conventional geometry of the surrounding wooden housing area. Its 14-degree inclination, derived from the site’s sky exposure plane, shapes the building while bringing softer light into the alley and
7.4K views · 58 likes · 3 reposts · 2 replies Open on X →
Casa A-R-C turns an irregular residential plot in Jalisco into a calm, continuous family home. The entrance staircase becomes a sculptural focal point, while planted spaces and carefully framed openings maintain a close connection between the interior and landscape. 📍 https://t.
8.8K views · 135 likes · 4 reposts · 2 replies Open on X →
#ArchitizerAwards Holgate Library expands a 1971 building into a new civic space for one of Portland’s most diverse communities. Inspired by the wings of a butterfly, its chevron-patterned metal façade wraps a mass timber structure, while generous glazing and outdoor spaces http
7.3K views · 101 likes · 2 reposts · 2 replies Open on X →
These Austrian designers are pioneering leaders in sustainability, social housing, cultural programs and more. 👉 See ranking details: https://t.co/GdD1ZTJpD3 https://t.co/e7yauCAEAP
3.3K views · 10 likes · 0 reposts · 1 replies Open on X →
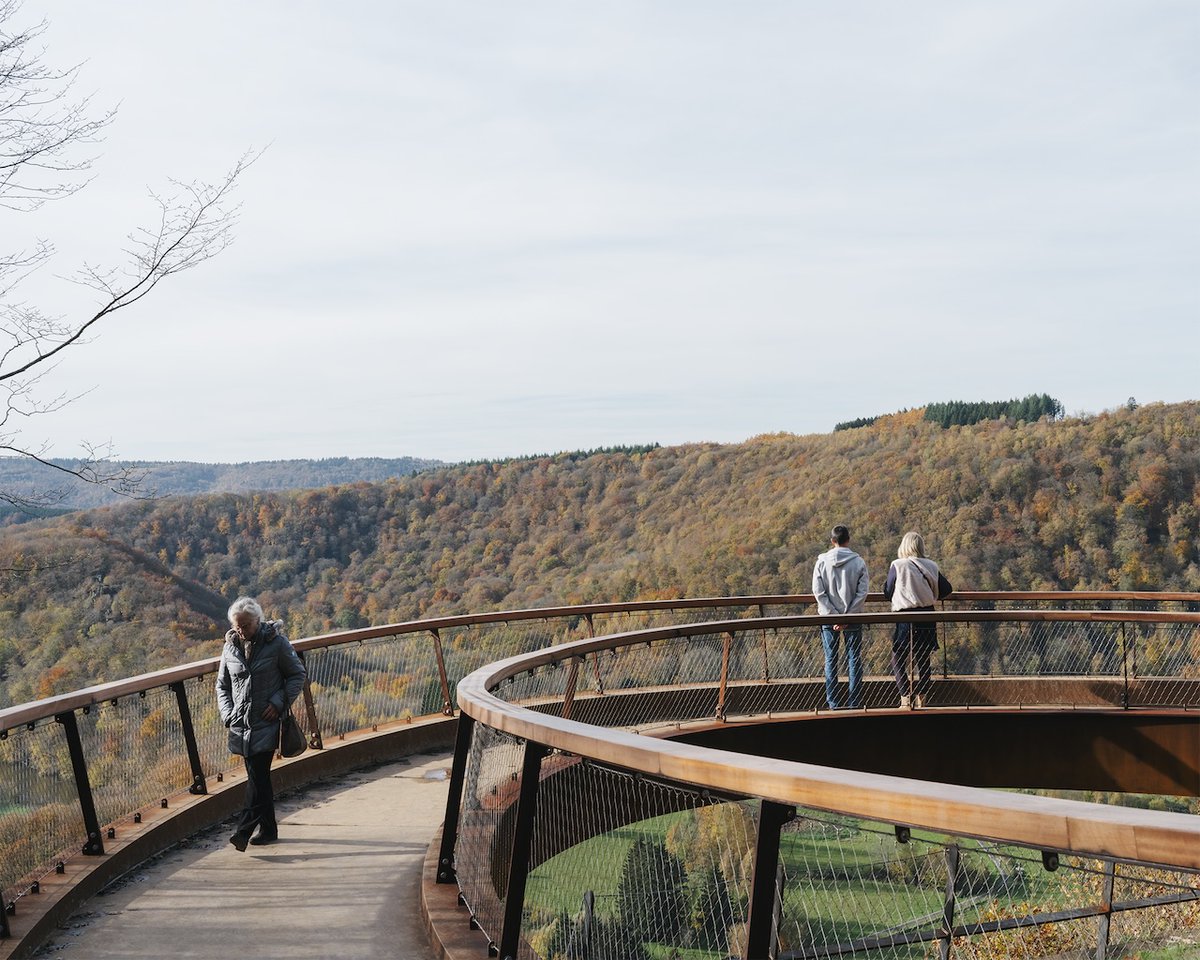
#ArchitizerAwards Set within the landscape of Vresse-sur-Semois, Point de vue du Jambon is designed to reveal itself gradually. An elliptical stair settles into the terrain, guiding visitors from an enclosed and sheltered path toward an expansive view of the Semois valley. 📍 ht
4.8K views · 49 likes · 3 reposts · 0 replies Open on X →
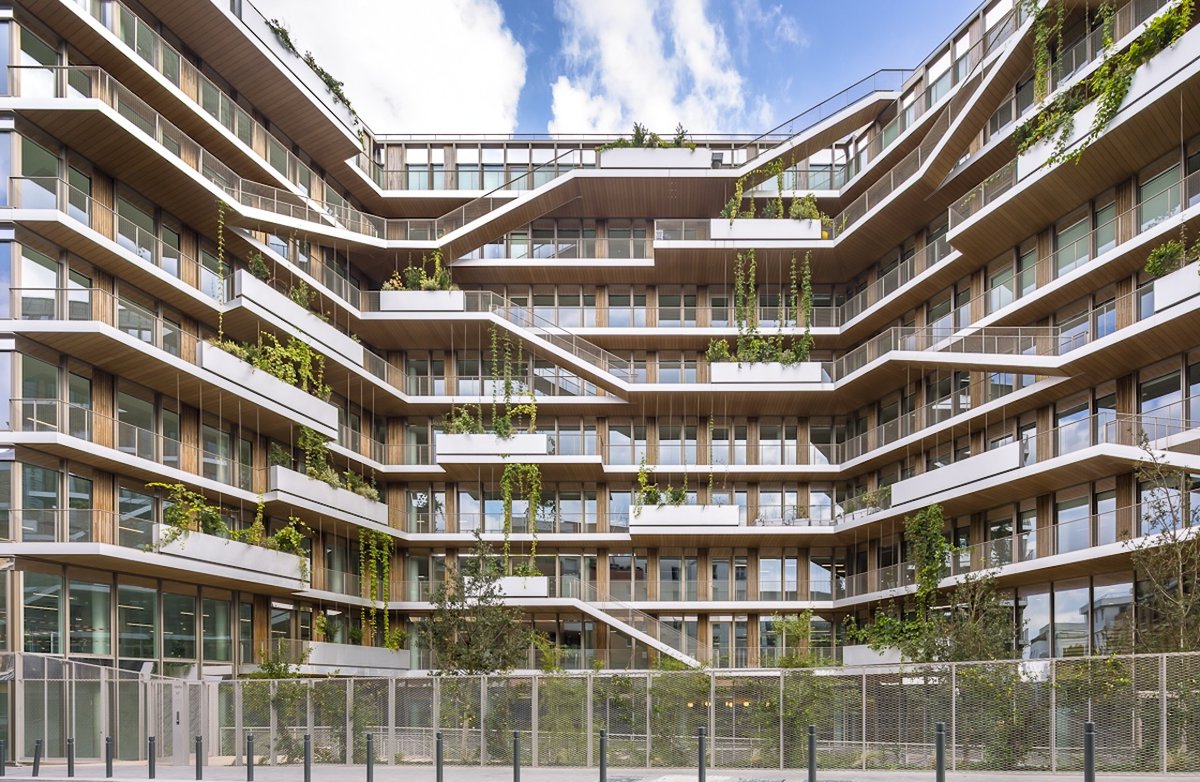
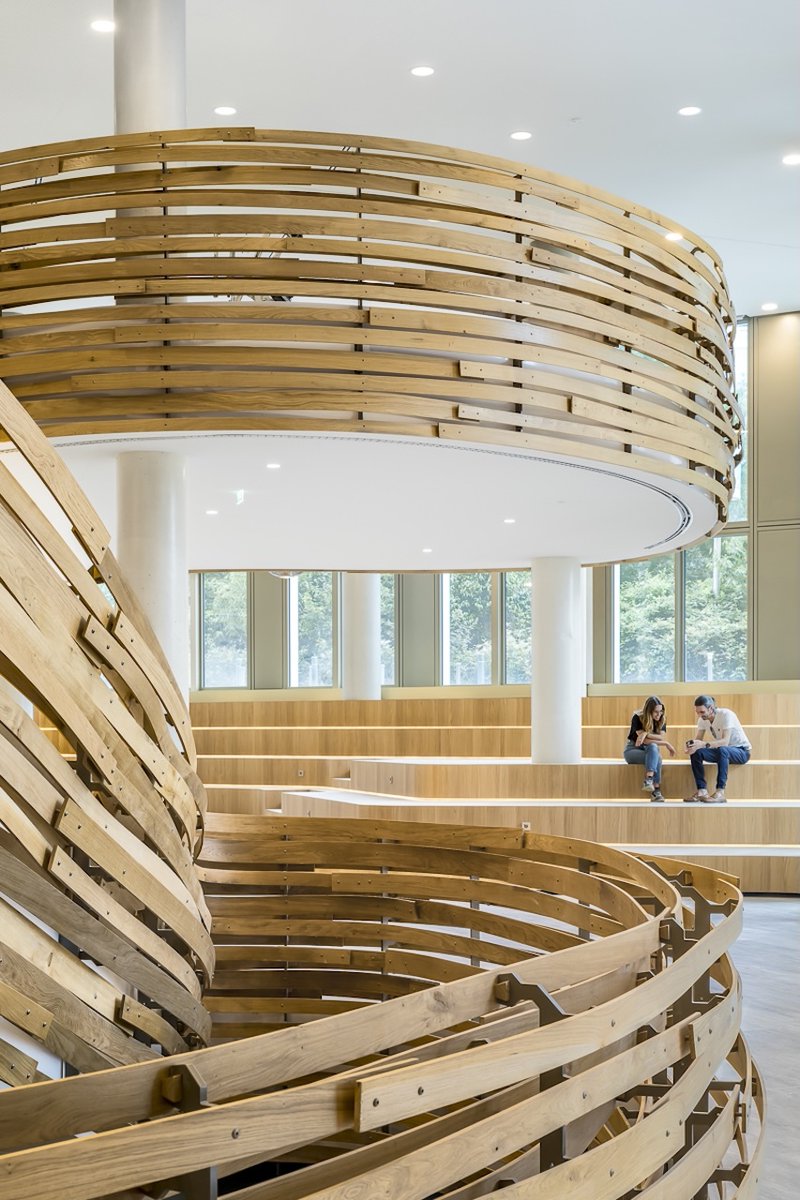
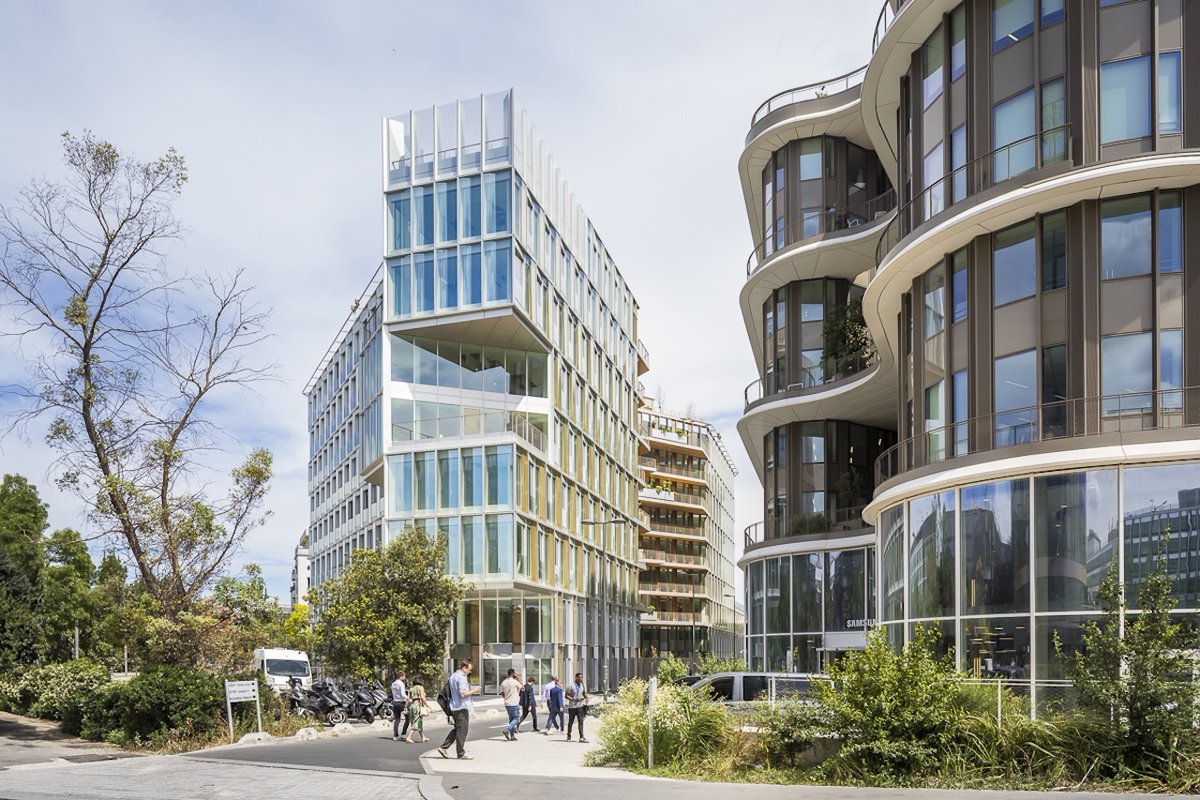
#ProjectOfTheDay: REIWA by Brenac & Gonzalez & Associés Reiwa brings a new 25,000-square-metre office building to the changing district between Saint-Ouen’s town hall and the Paris ring road. Its architecture shifts between a modular crystalline façade and deeply planted https:/
7K views · 116 likes · 12 reposts · 0 replies Open on X →
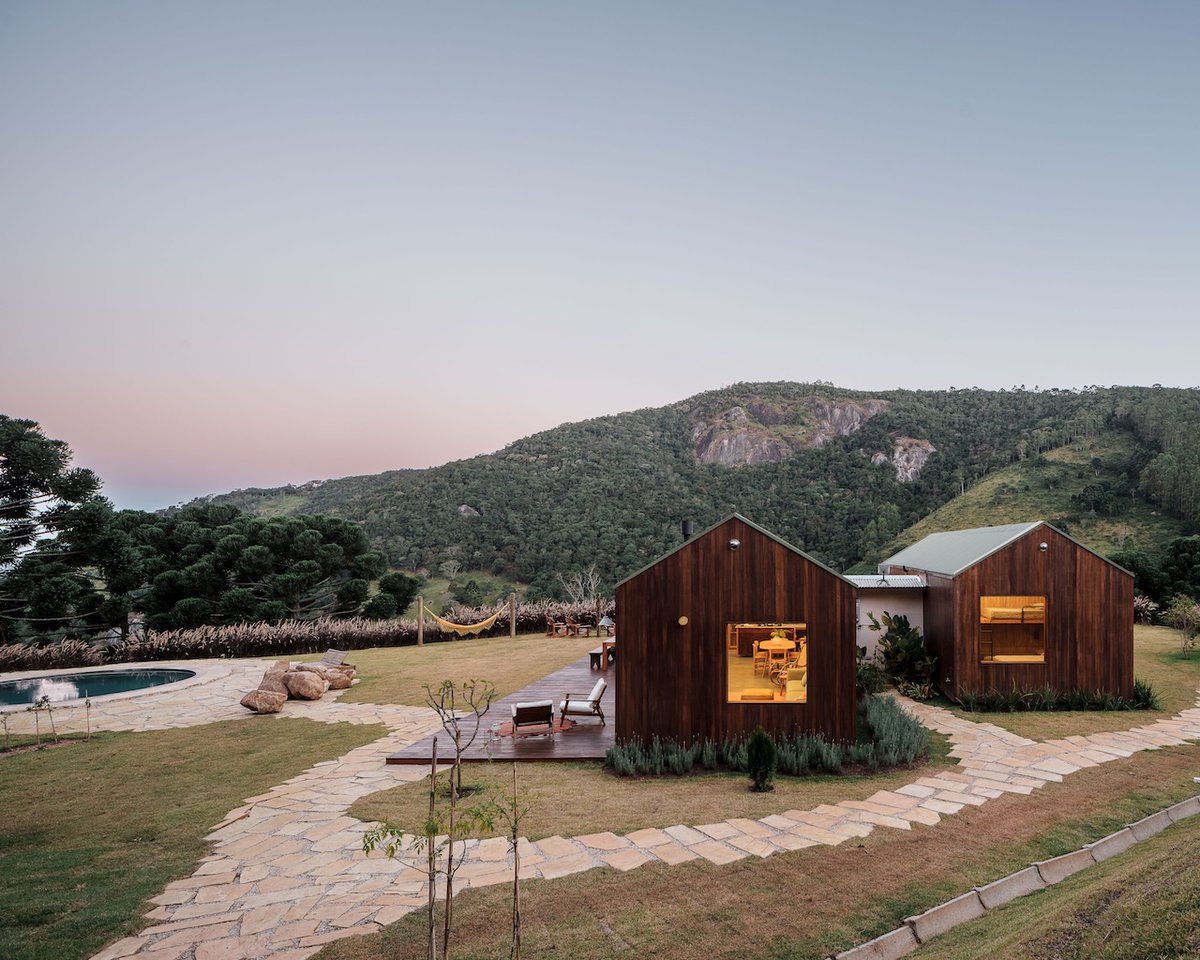
Set within a seven-hectare landscape in Minas Gerais, Sagarana House uses a prefabricated system to create a highly customized home with minimal site impact. Two offset volumes house the social and private spaces, joined by a glazed corridor that keeps the surrounding hills and h
2.5K views · 28 likes · 4 reposts · 1 replies Open on X →
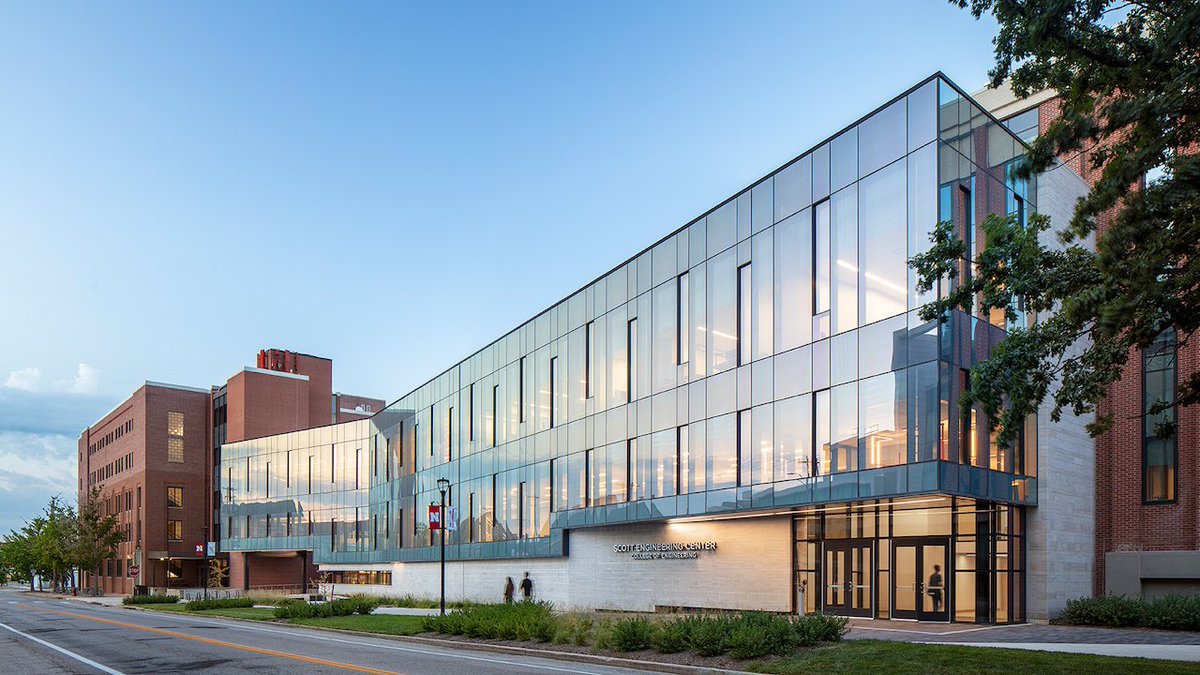
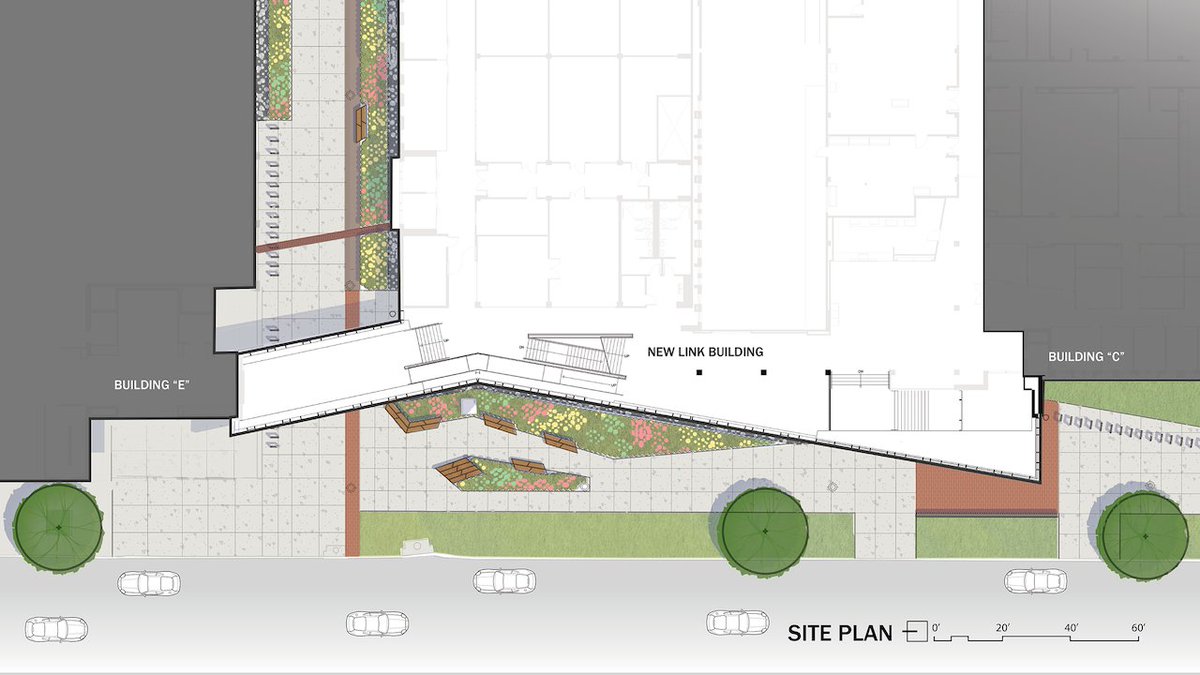
#ArchitizerAwards At the University of Nebraska-Lincoln, a new 90,000-square-foot link connects two engineering buildings while opening research to the campus. Its glass façade reveals the circulation within, with ramps and stairs bridging different floor levels and creating a h
3.4K views · 32 likes · 3 reposts · 0 replies Open on X →
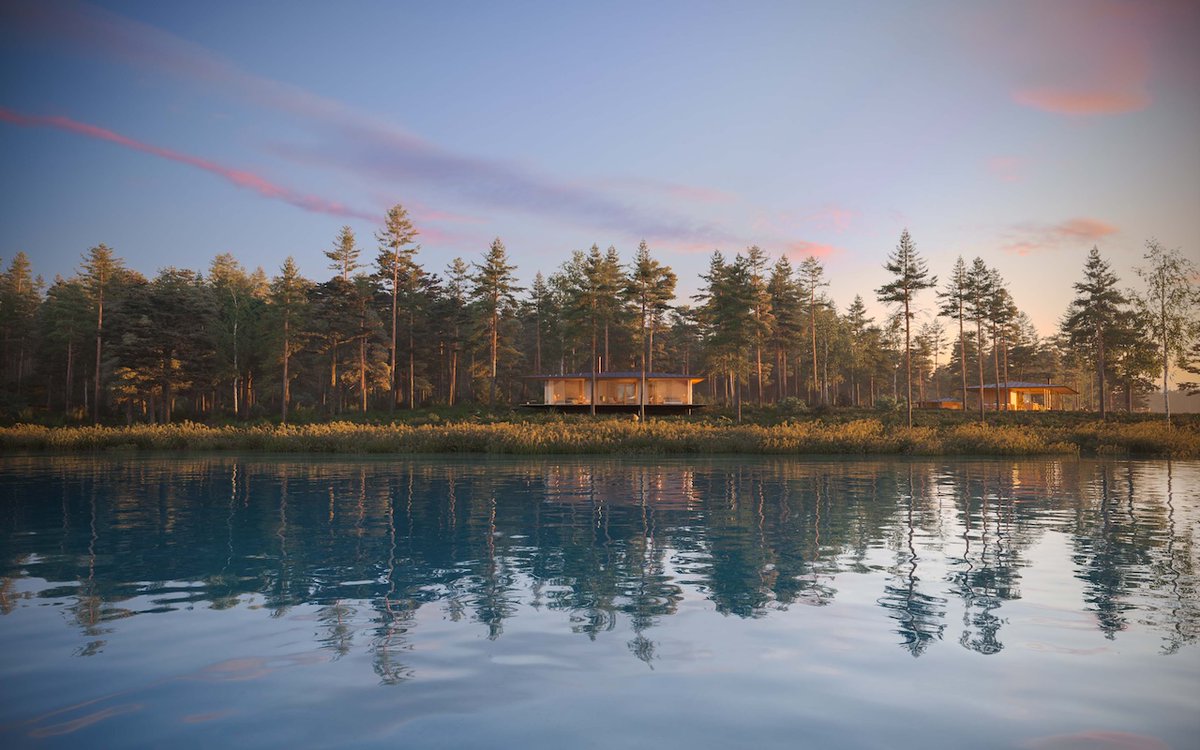
Set within Finland’s untouched archipelago landscape, Archipelago House is arranged as three pavilions connected by the rhythms of family life. Shared spaces sit alongside private bedrooms and flexible guest rooms, while a separate sauna occupies a small island beyond the main ht
4.6K views · 64 likes · 10 reposts · 0 replies Open on X →

Against accounts of the same size

52 posts from the last 90 days, next to the 1M–10M follower range. reaches fewer people than peers, but engages them much harder.

Median views4 410this account14 648median for 1M–10M
Reach, %0.38%this account0.74%median for 1M–10M
Engagement, %1.14%this account0.70%median for 1M–10M
MetricThis accountMedian for 1M–10MRatio
Median views per post4 41014 6480.30×
Reach (views ÷ followers)0.38%0.74%0.51×
Engagement rate1.14%0.70%1.63×

Others in this range →   Compare with another account →   How these benchmarks are built →

Growth & engagement

How the posts we collected actually performed: views and reaction rate post by post, what the audience did with them, and where the follower count goes.
Views per post

4.3K21 Sep
3.7K22 Sep
4.4K
1.4K
5.5K
4.7K
3.8K23 Sep
6.1K
2.8K
3.9K
5.6K24 Sep
3.8K
2.2K
1.7K

Last 14 collected posts, oldest on the left. The scale is logarithmic: one post can outrun the rest a hundred times over.

Engagement rate per post

0.63%21 Sep
0.35%22 Sep
1.15%
0.56%
0.22%
1.15%
1.21%23 Sep
1.71%
1.74%
1.47%
1.29%24 Sep
1.18%
0.37%
1.44%

Reactions — likes, reposts, replies and quotes — divided by views. Median for 1M–10M accounts is 0.70%.

What the audience does

Likes74.6%1 636 in total
Reposts6.0%131 in total
Replies0.8%17 in total
Quotes0.3%7 in total
Bookmarks18.3%401 in total

Share of every reaction we collected for this account. Replies mean argument, reposts mean endorsement, bookmarks mean the post was worth keeping.
The follower curve appears once this account has two daily snapshots — we take one a day, and this one is on its first.
Similar accounts